Exterior Wall Studs: Sidewalls 2" x 4" x 96"
Floor Decking: 3/4" T&G OSB floor decking
Insulation (Floors): R-13
Insulation (Walls): R-22
Insulation (Ceiling): R-38
Thermal Zone: Zone 1
Exterior Sheathing: OSB wrap and house wrap
Construction Specs: Energy Star Qualified
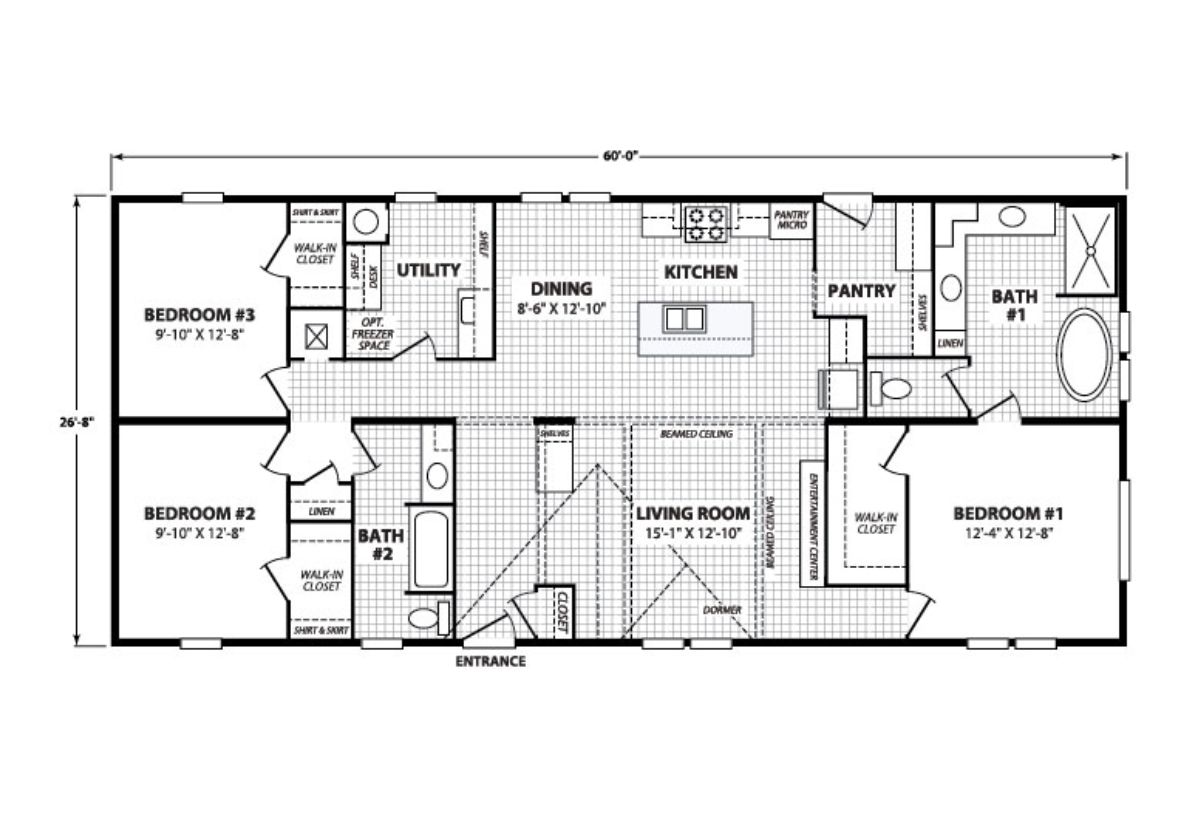
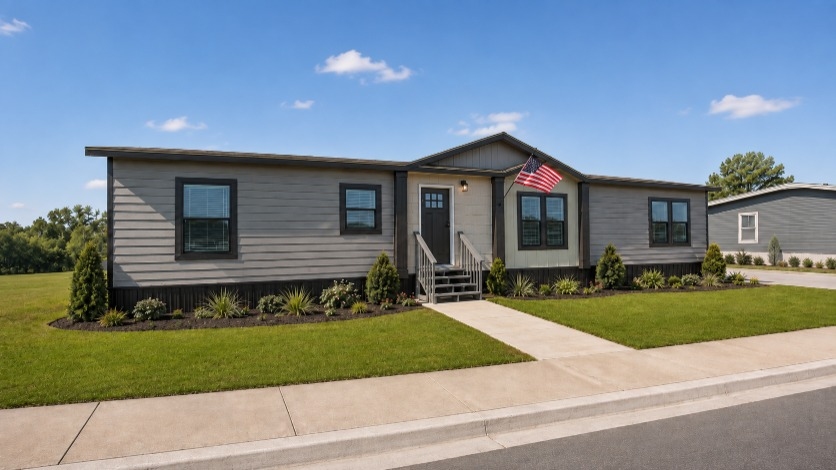
Dormer: ATMOS exterior with Alpine dormer
Front Door: Craftsman front door with storm
Hose Bibs: Exterior faucet - rear
Rear Door: 15-lite rear door, inswing, no storm
Roof Pitch: 3/12 pitch, 24" OC rafters
Shingles: 30-year architectural shingles
Siding: Vinyl lap siding
Window Type: Black insulated windows
Exterior Lighting: Upgraded exterior light at front door
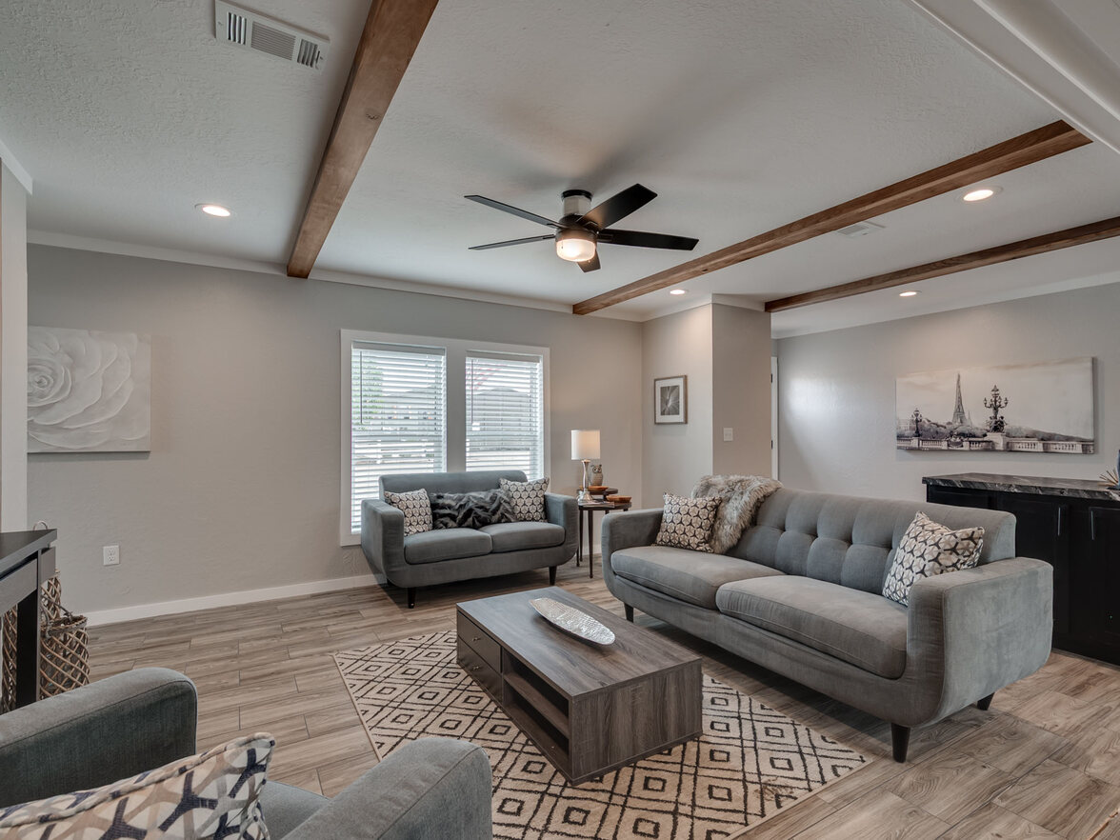
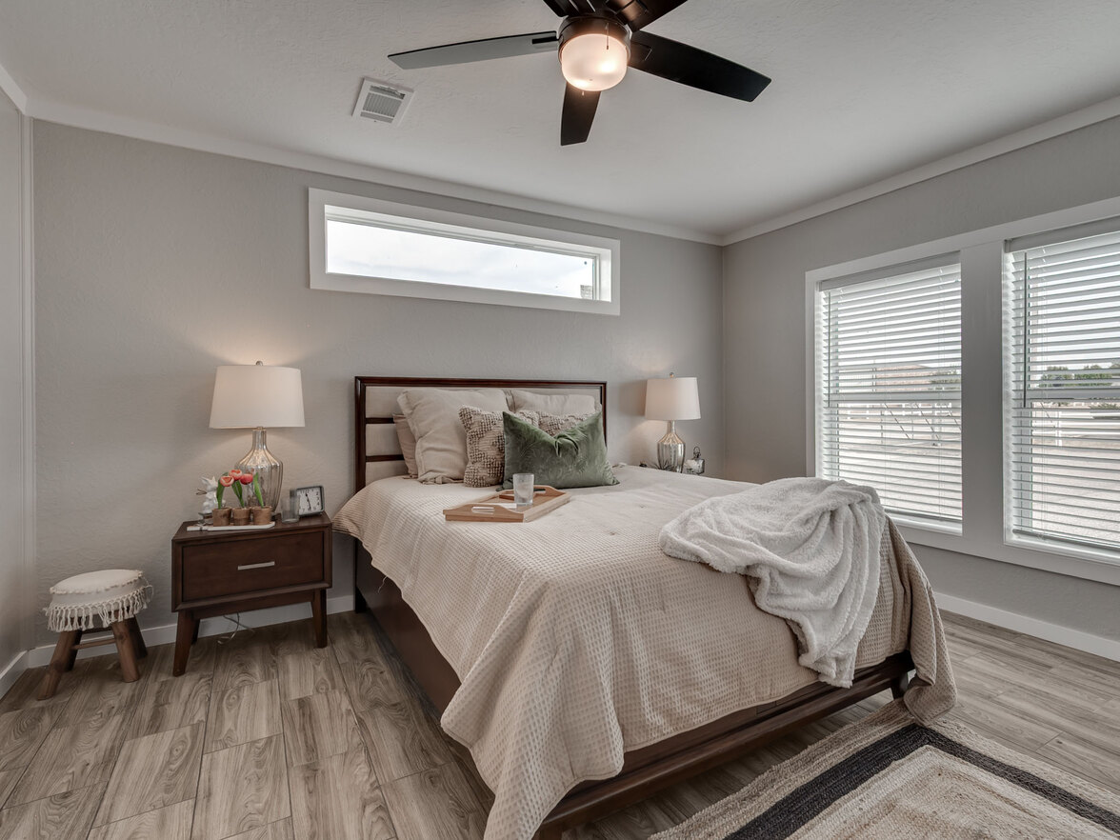
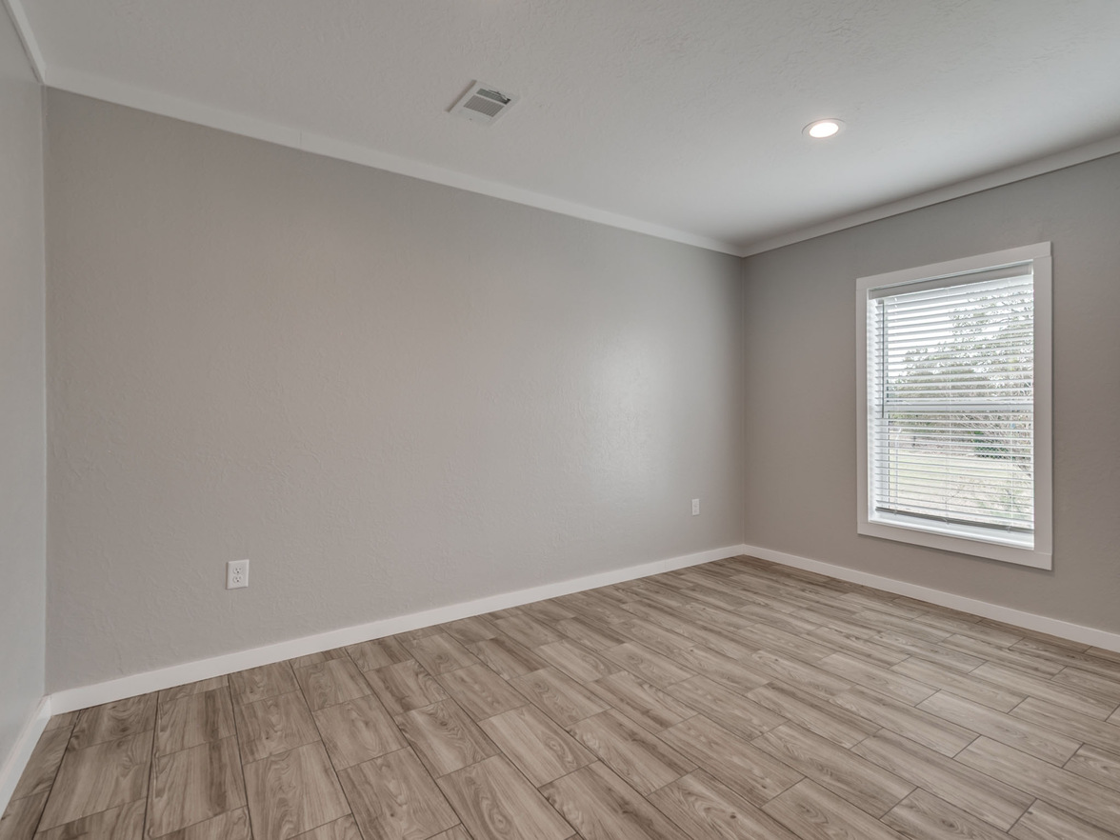
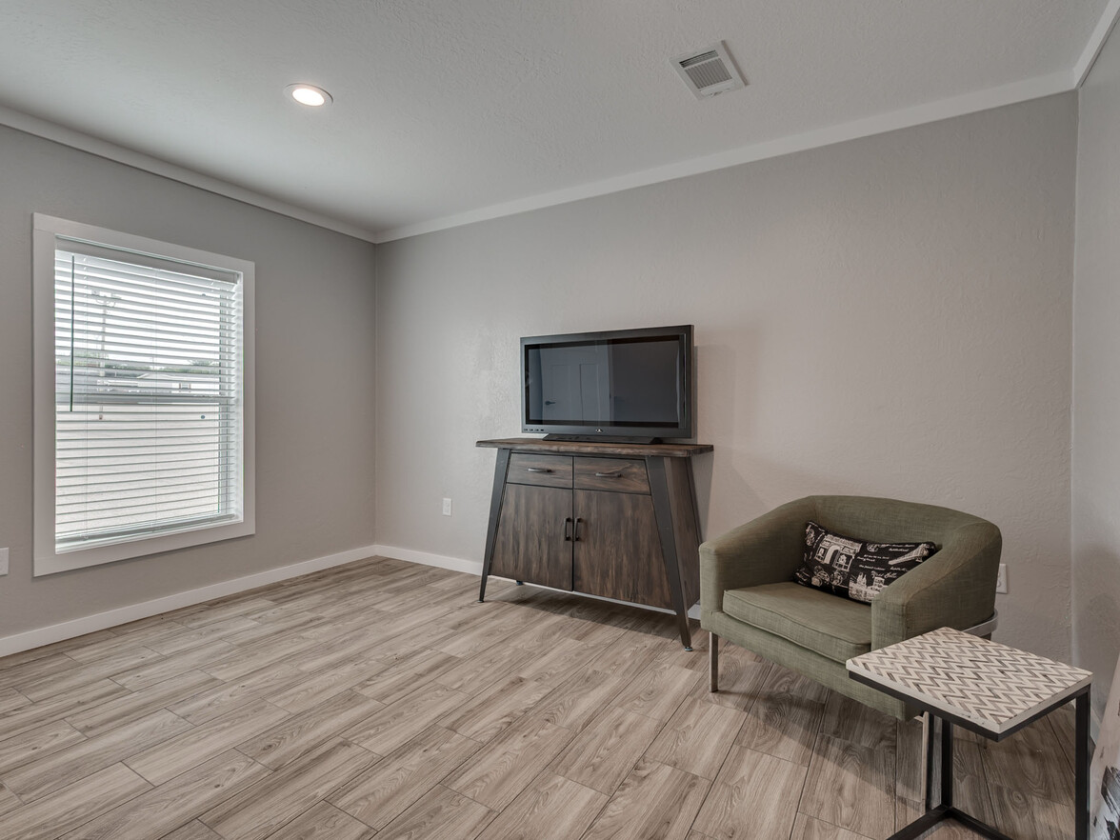
Window Treatment: 2" vinyl mini-blinds
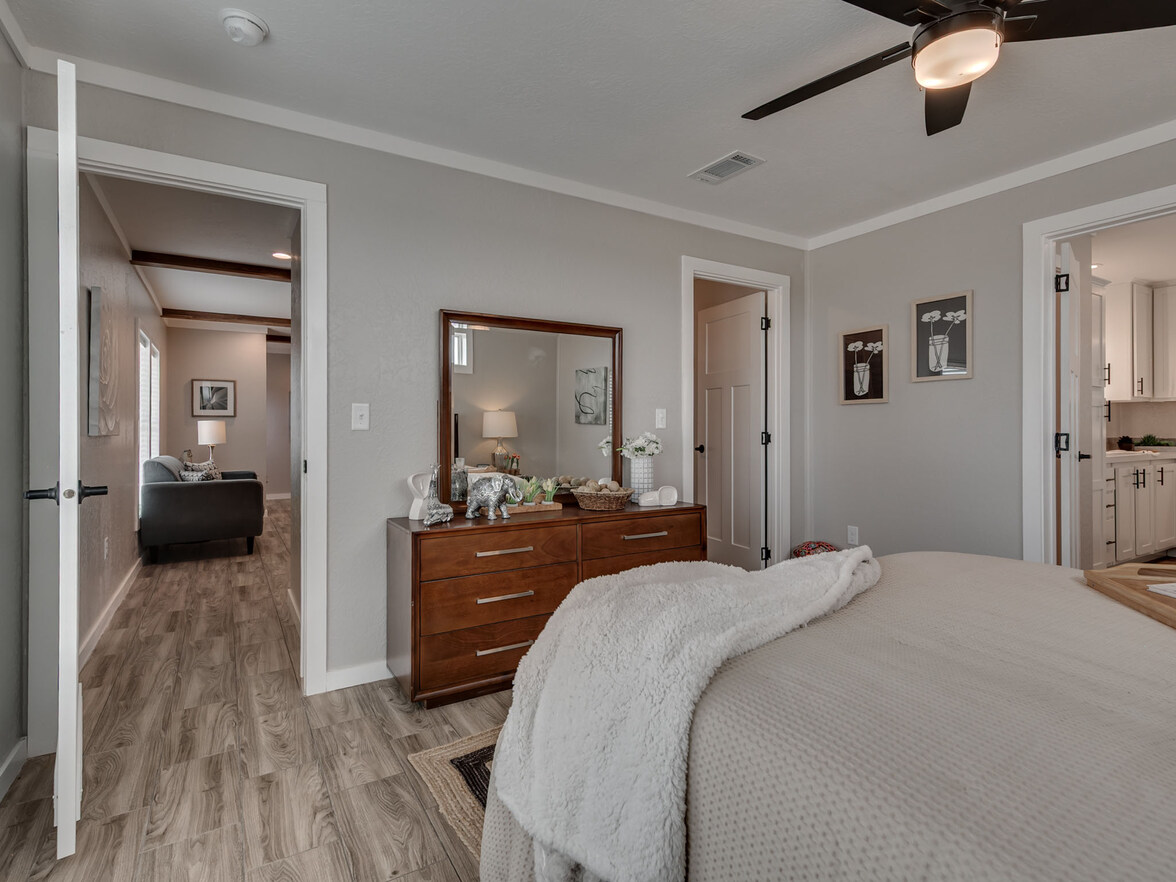
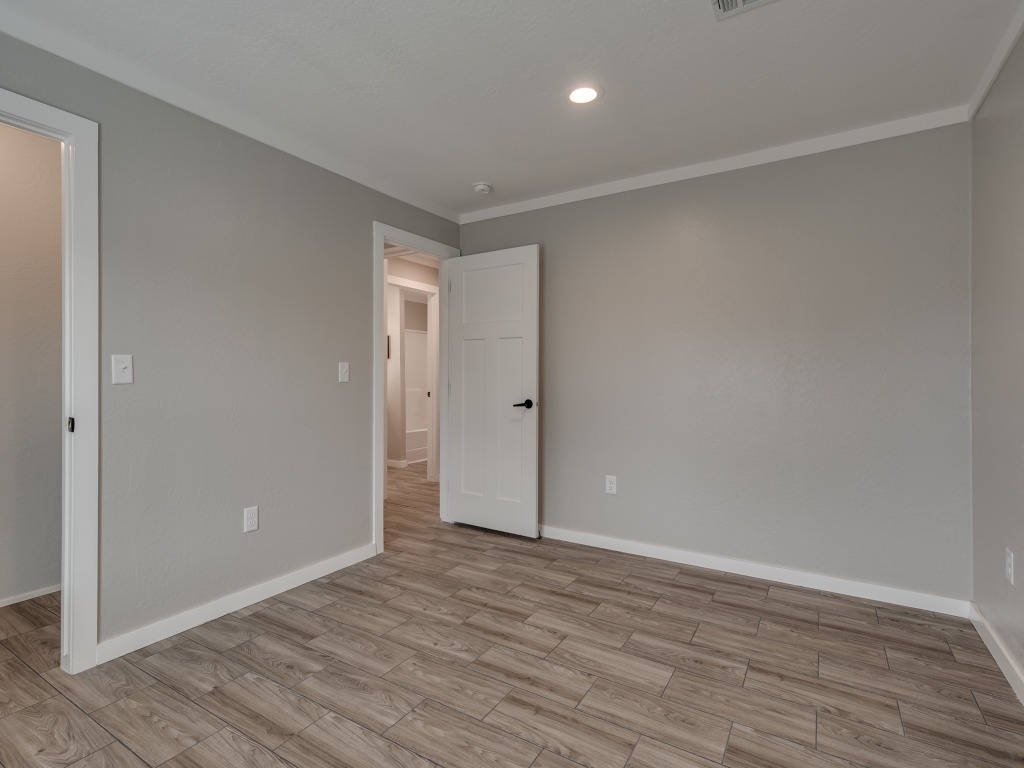
Molding: Craftsman molding throughout home
Wall Finish: Full finished sheetrock throughout
Interior Doors: 3-panel interior doors
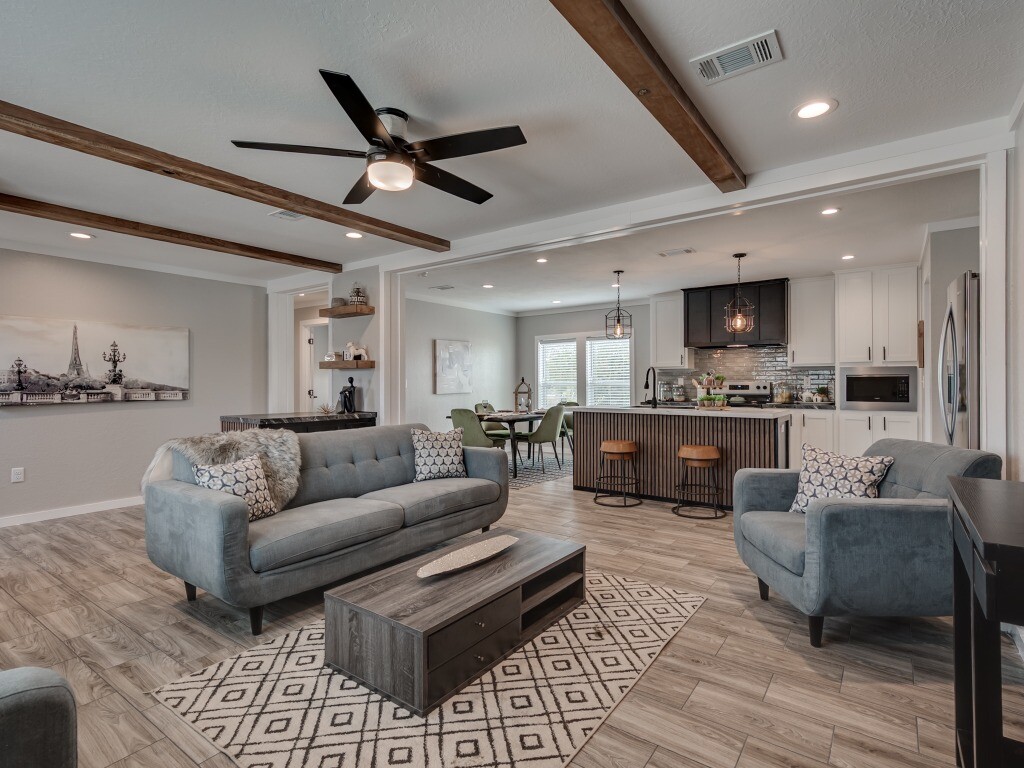
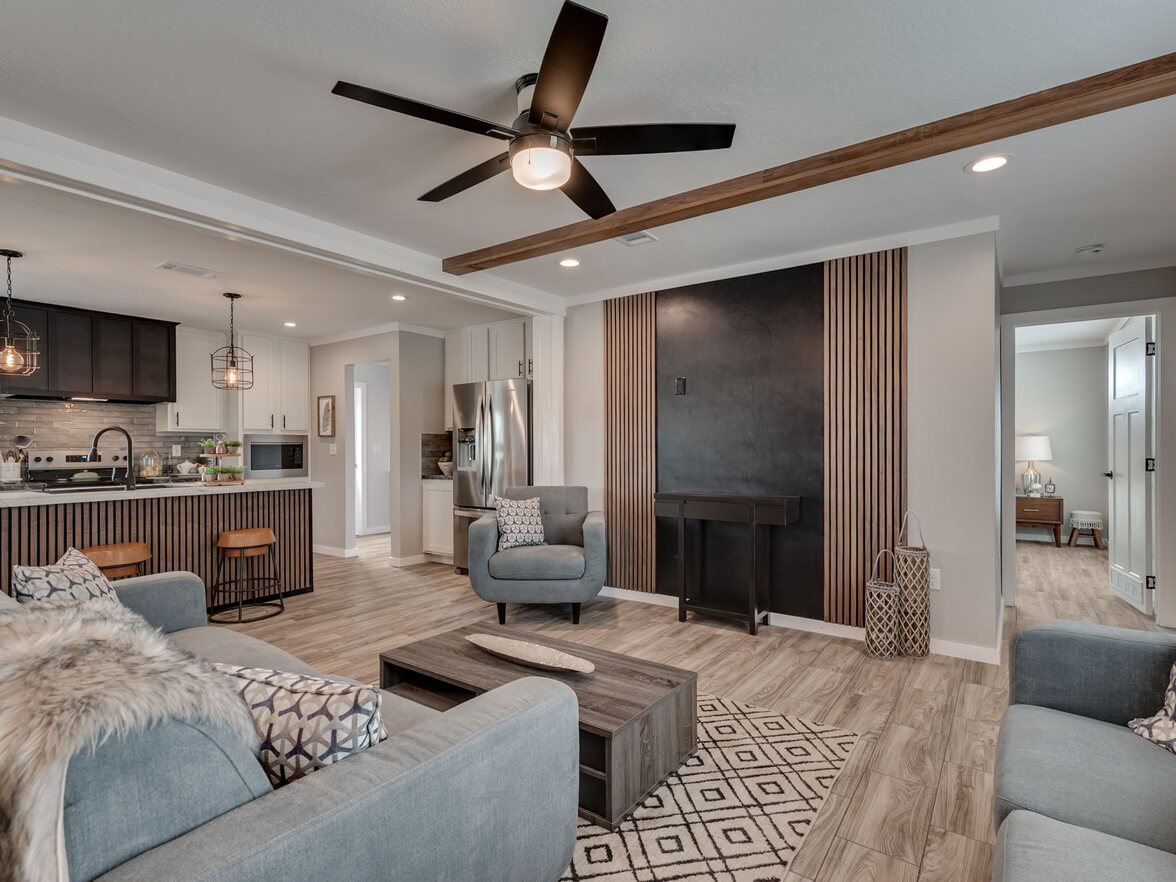
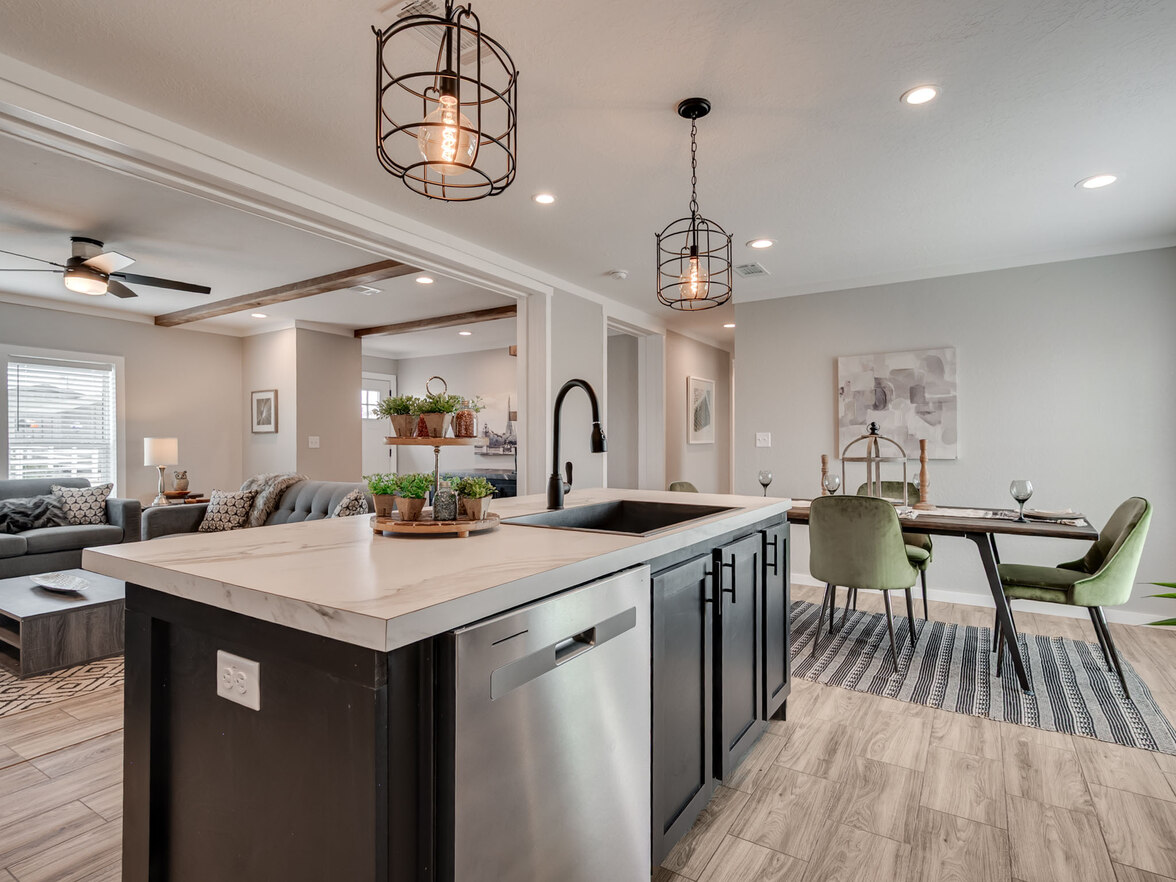
Interior Walls: Shiplap beams to living room
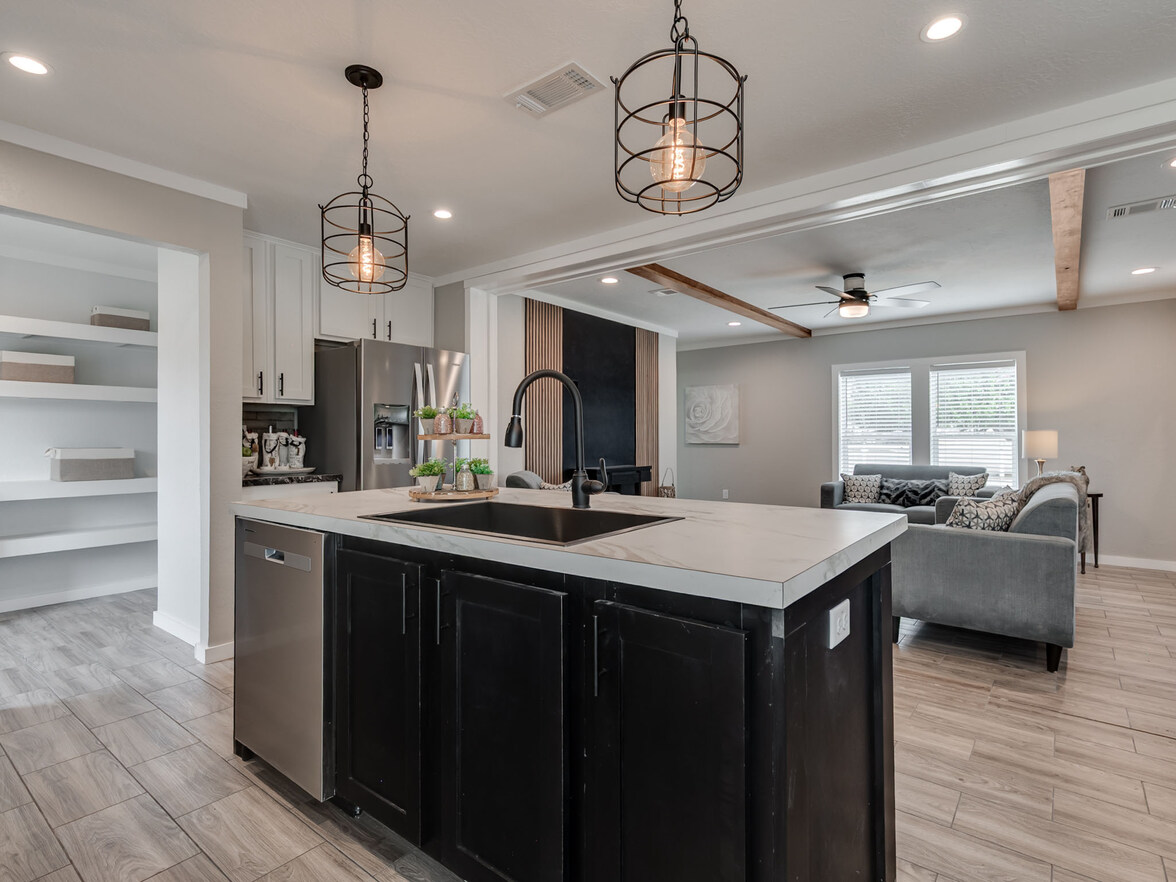
Interior Lighting: LED can lights and LED recessed can lights throughout; rattan pendant light (living room)
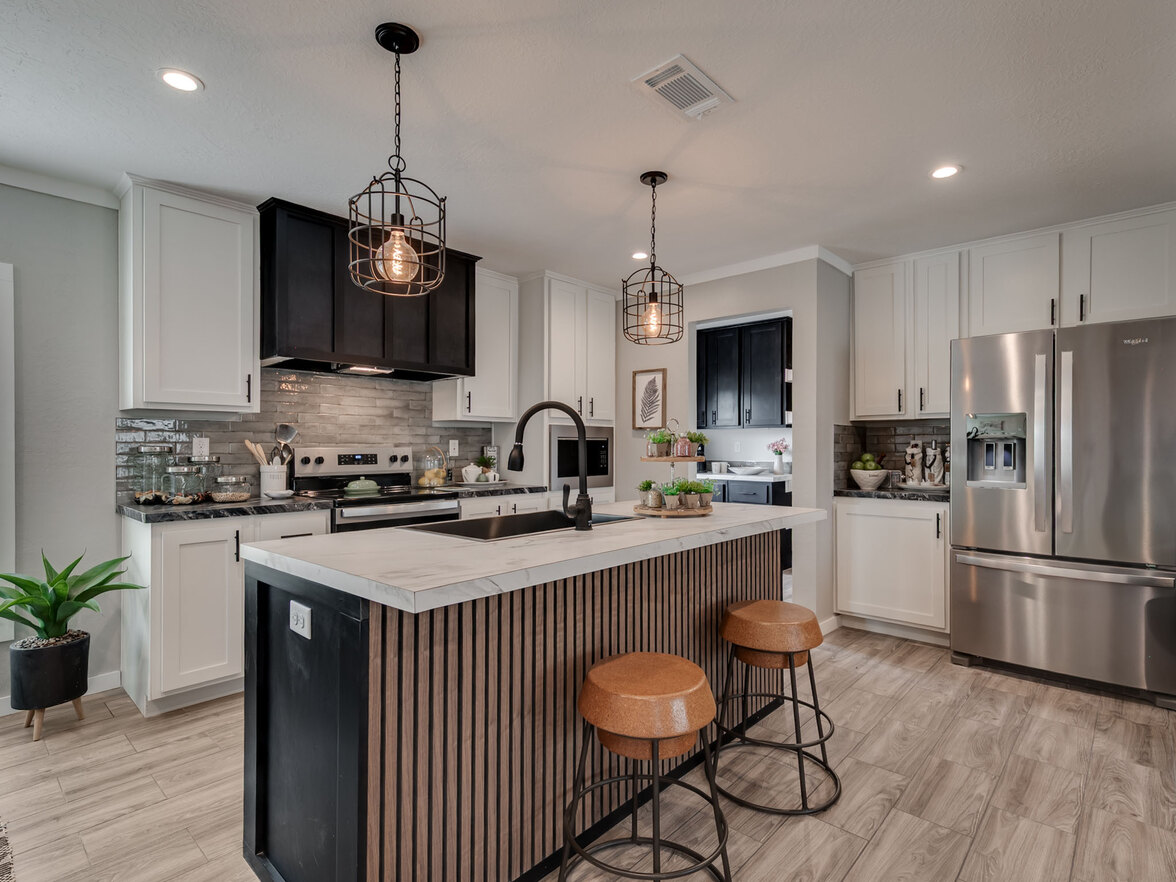
Interior Flooring: Beau vinyl floor (all except bedrooms)
Additional Specs: Wood shelving to all closets
Carpet Type Or Grade: 25 oz. carpet to bedrooms
Cabinet System: Deluxe cabinet hardware
Home Entertainment: Entertainment center with accented feature wall
Ceiling Fans: Ceiling fan - wire and brace only w/2 switches (LR/MBR), fans optional
Electrical Service: 200 amp electrical service
Water Heater: Water heater - 40 gallon electric
Door Hardware: Black interior door hardware and handles
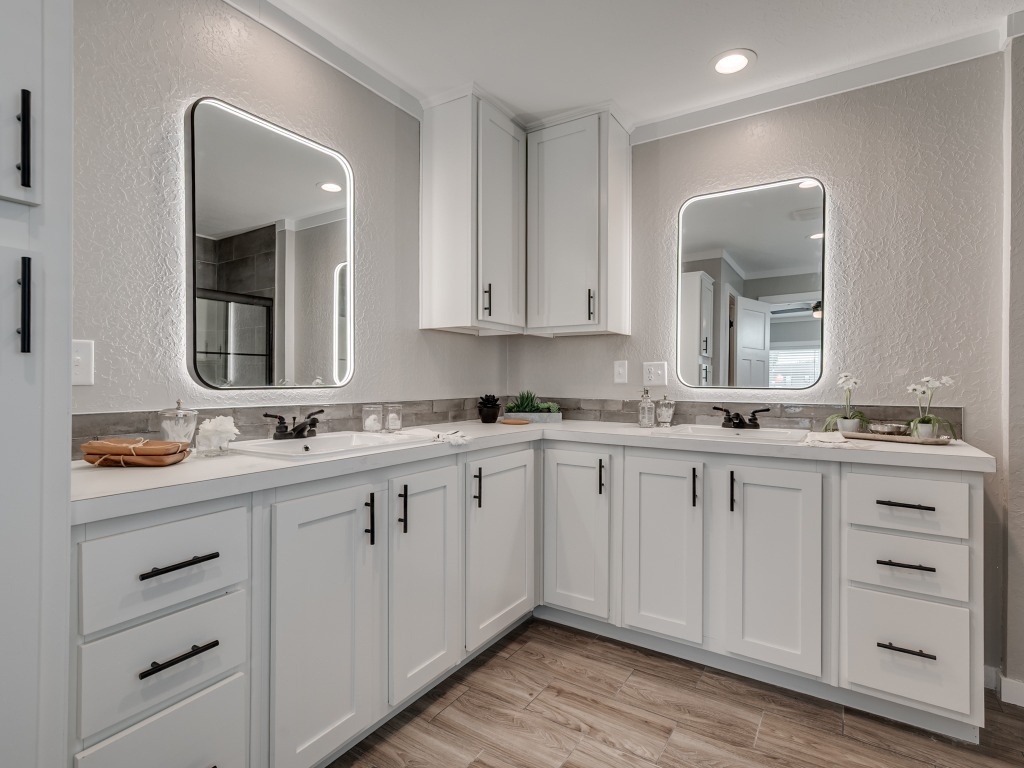
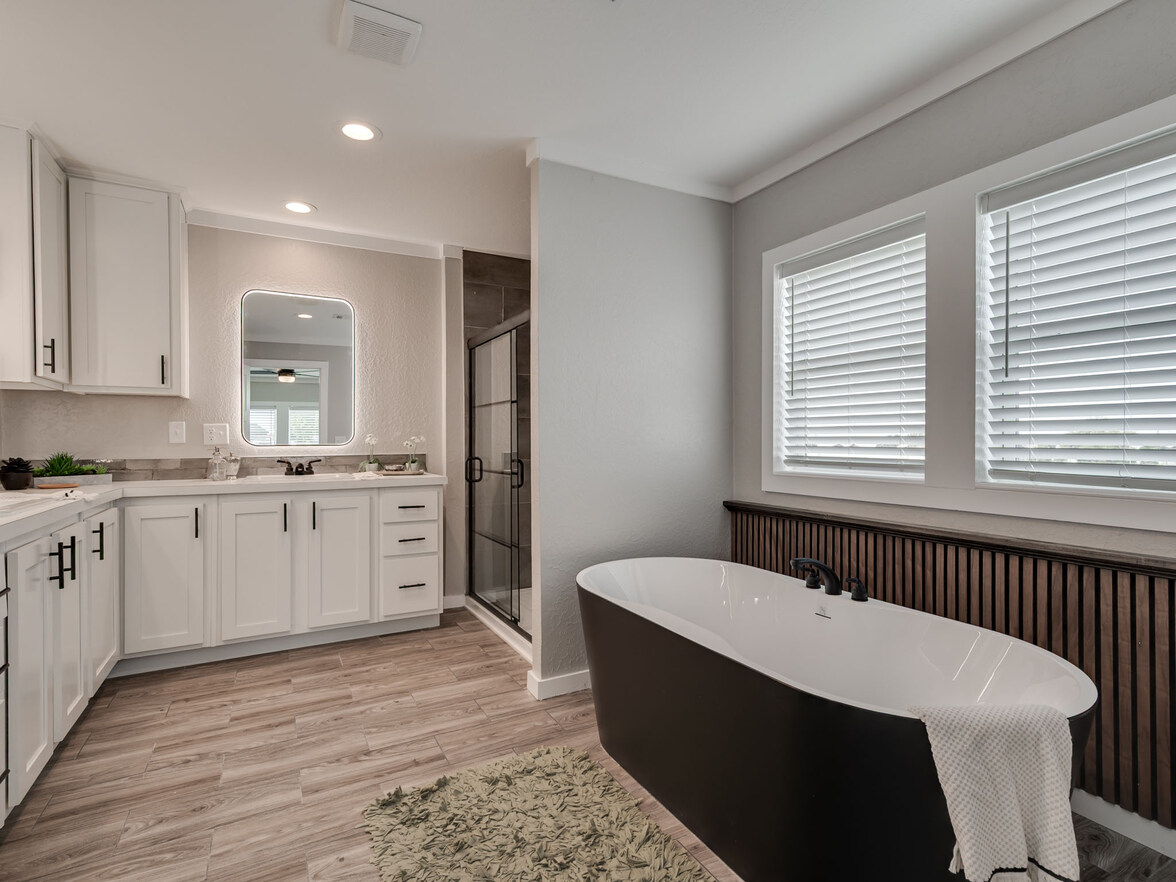
Bathroom Sink: Square porcelain sinks (master & guest baths)
Bathroom Backsplash: Ceramic backsplash (master & guest baths)
Bathroom Shower: Master bath: 60" ceramic shower with pan; black shower door with grids
Bathroom Toilet Type: Elongated toilets (master & guest baths)
Bathroom Bathtubs: 60" fiberglass tub/shower (guest bath)
Bathroom Mirror: LED lighted mirrors to both baths
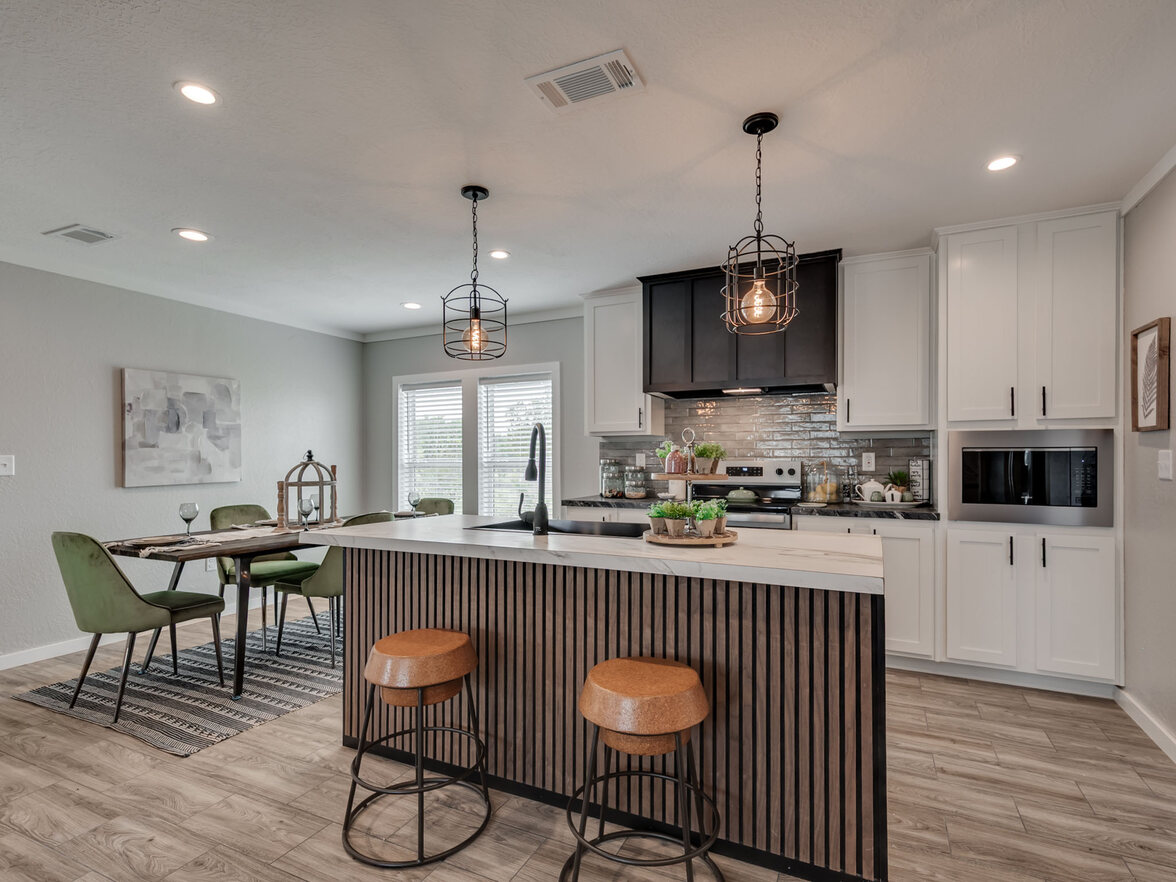
Kitchen Sink: Black stainless single bowl drop-in sink
Kitchen Refrigerator: 23 CF side-by-side stainless refrigerator
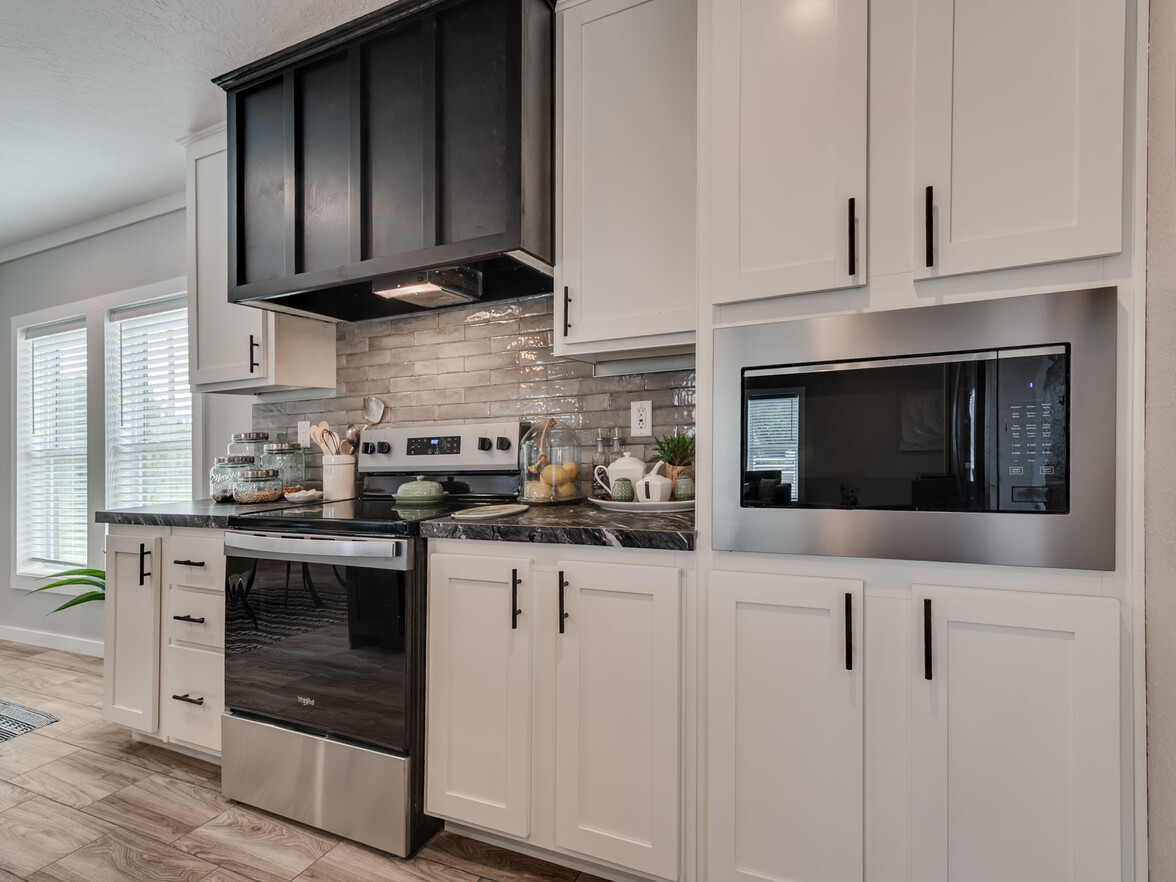
Kitchen Range Type: Ceramic smooth-top stainless range
Kitchen Range Hood: LY plant-built range hood
Kitchen Dishwasher: Stainless steel dishwasher
Kitchen Cabinetry: Shaker wood cabinet doors; 40" kitchen overhead cabinets
Kitchen Backsplash: 18" ceramic tile backsplash
Kitchen Microwave: Stainless built-in microwave
Windows: Transoms