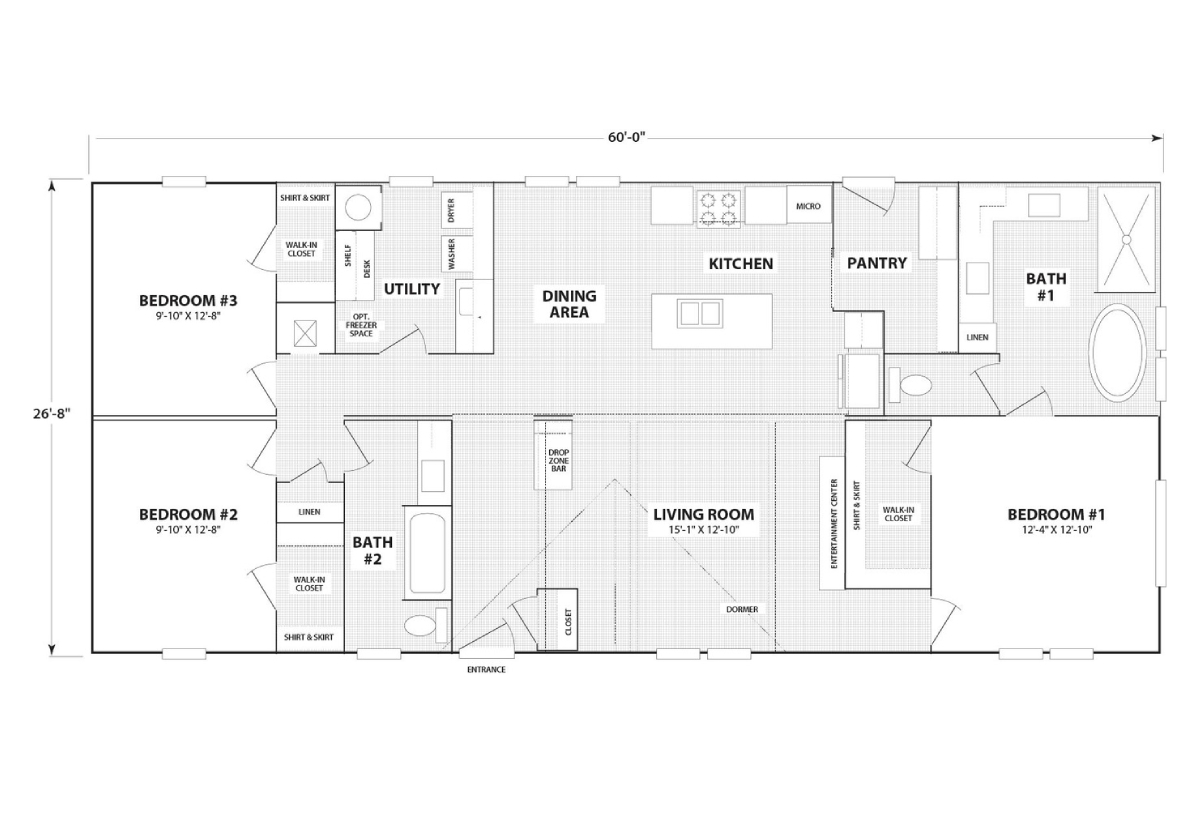
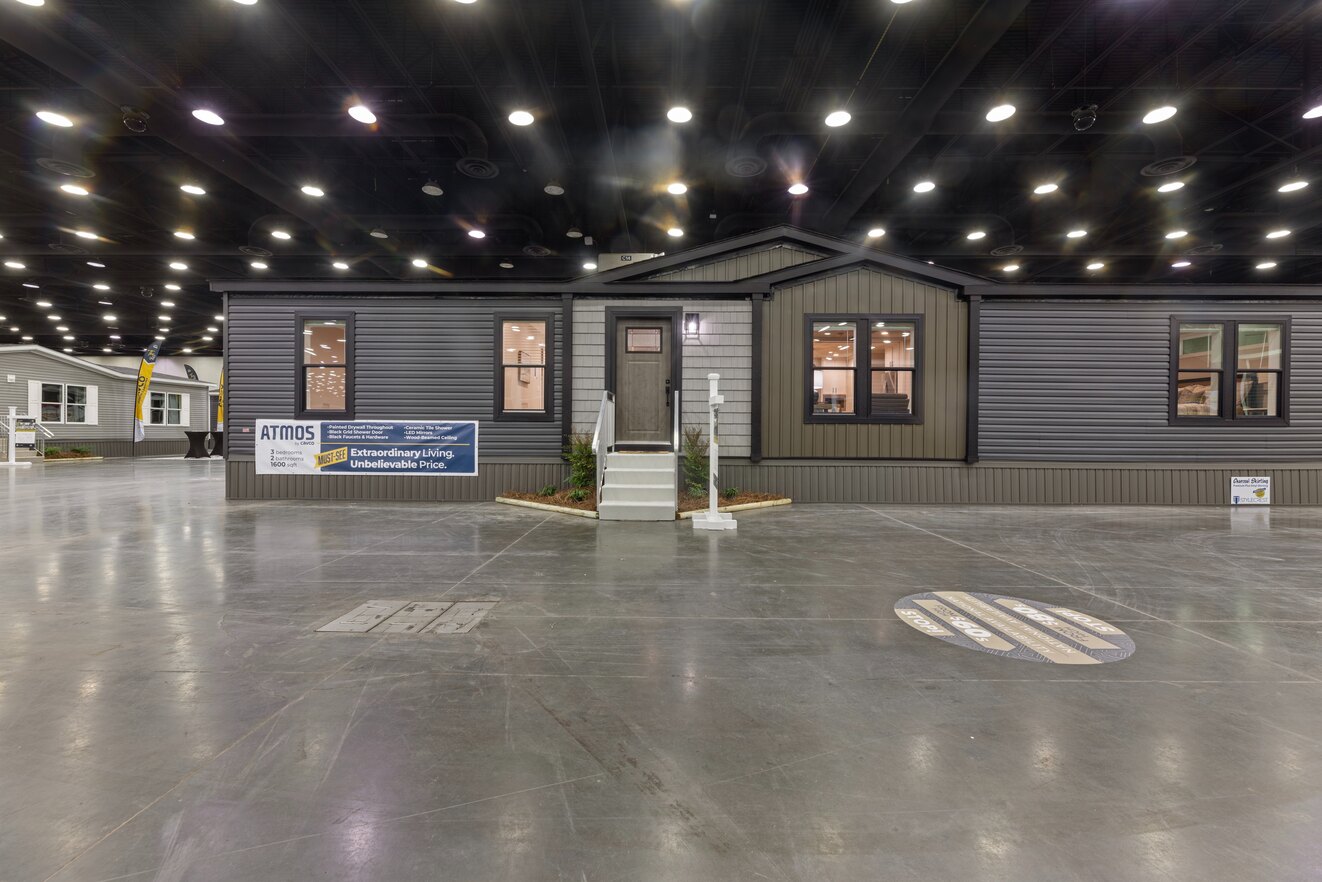
Dormer: 20’ Dormer with Eyebrow over Living Room Windows
Front Door: 38” x 82” Black Craftsman Inswing Front Door; Full View Glass Storm Door Shipped Loose with Hardware for Front Door
Hose Bibs: Exterior Water Faucet
Rear Door: 34” x 82” 9-Lite Rear Inswing Door with Storm
Shingles: Architectural Shingles – 30 year
Siding: Carbon Horizontal Vinyl Siding with Espresso Vertical Accent and Graystone Cedar Shake Siding Accent
Window Trim: Black Window Lineals on Front Door Side
Exterior Lighting: Black Lantern Exterior Light at Entrance Doors
Exterior Outlets: Exterior GFI Receptacle on Front and Rear
Exterior Specs: Black Hardi-Board Fascia and Black Soffit; Black Exterior Hardi Columns
Baseboards: Cabinet Stile Molding Base Trim for Linoleum Areas
Ceiling Type Or Grade: 8’ Flat Ceilings
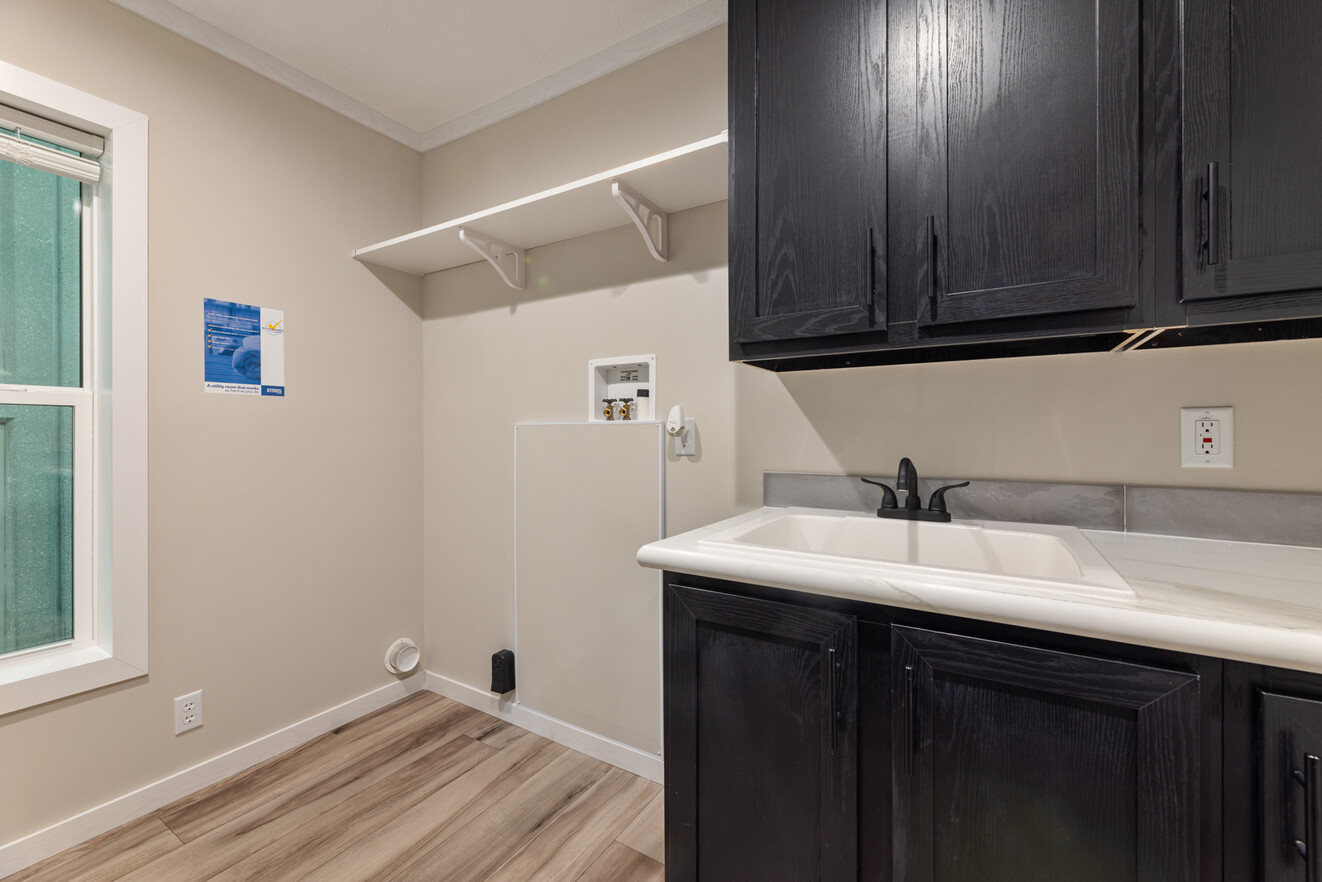
Laundry: Laundry Mud Sink with Black Faucet; Black Faucet on Mud Sink; Laundry Sink Cabinet in Utility
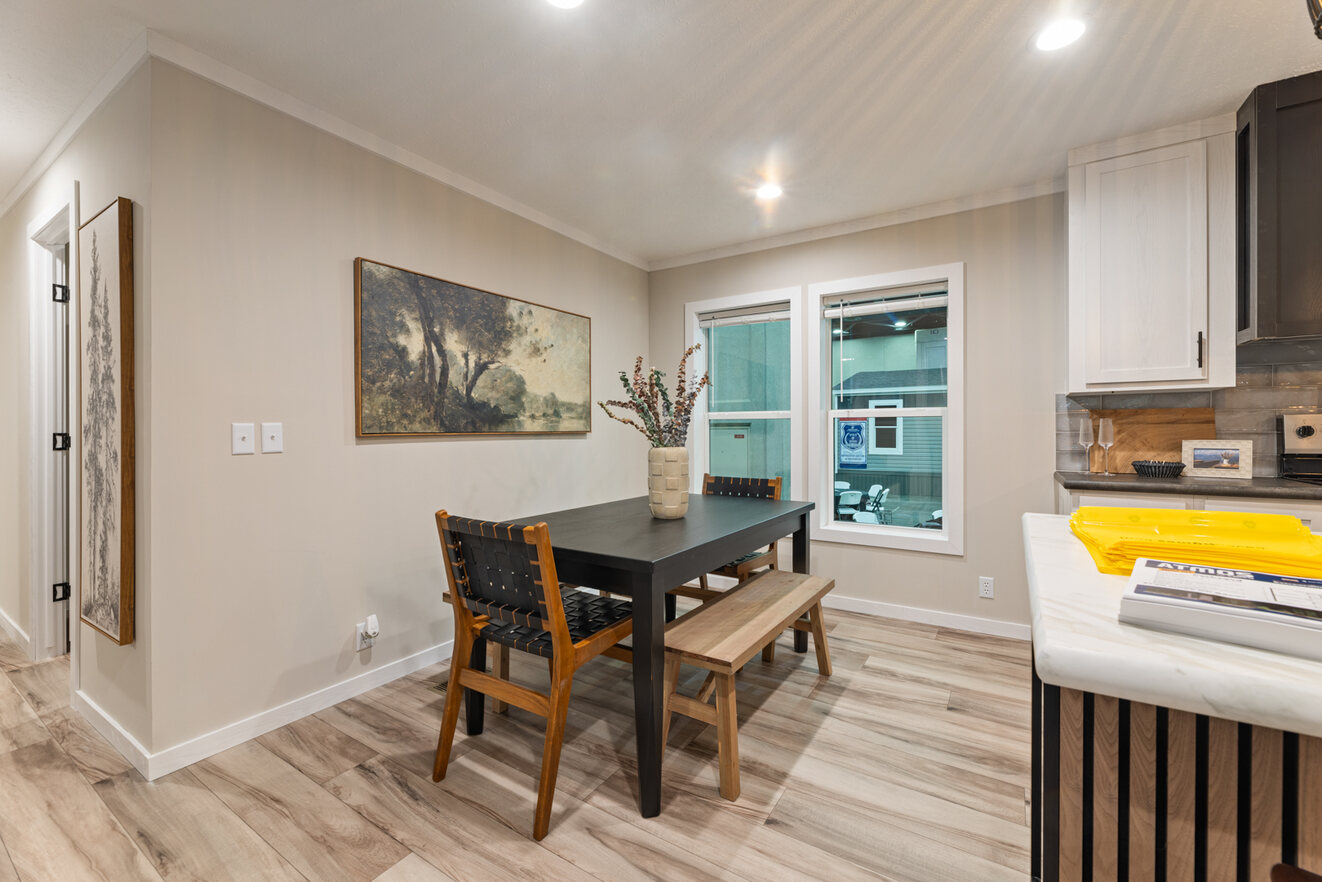
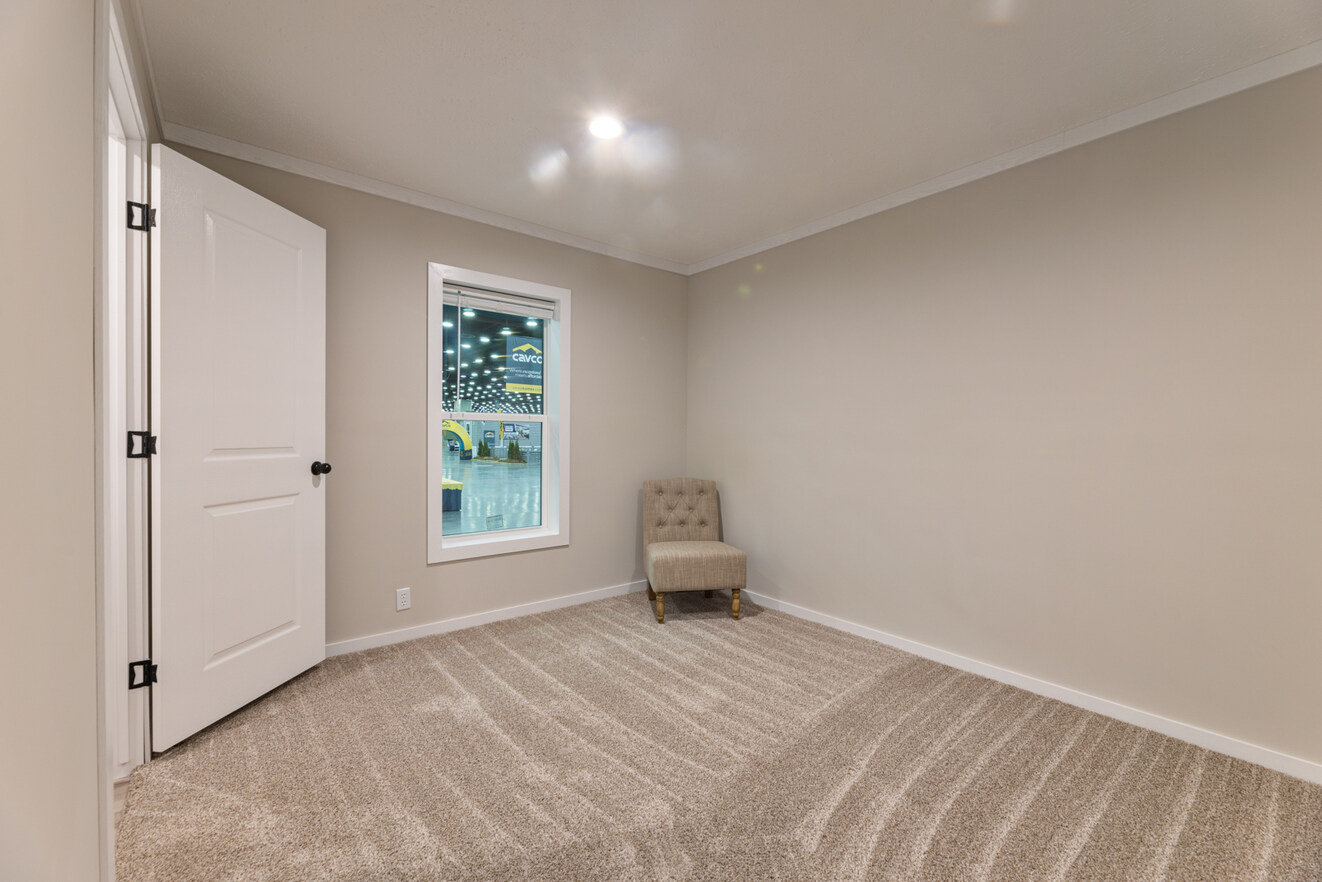
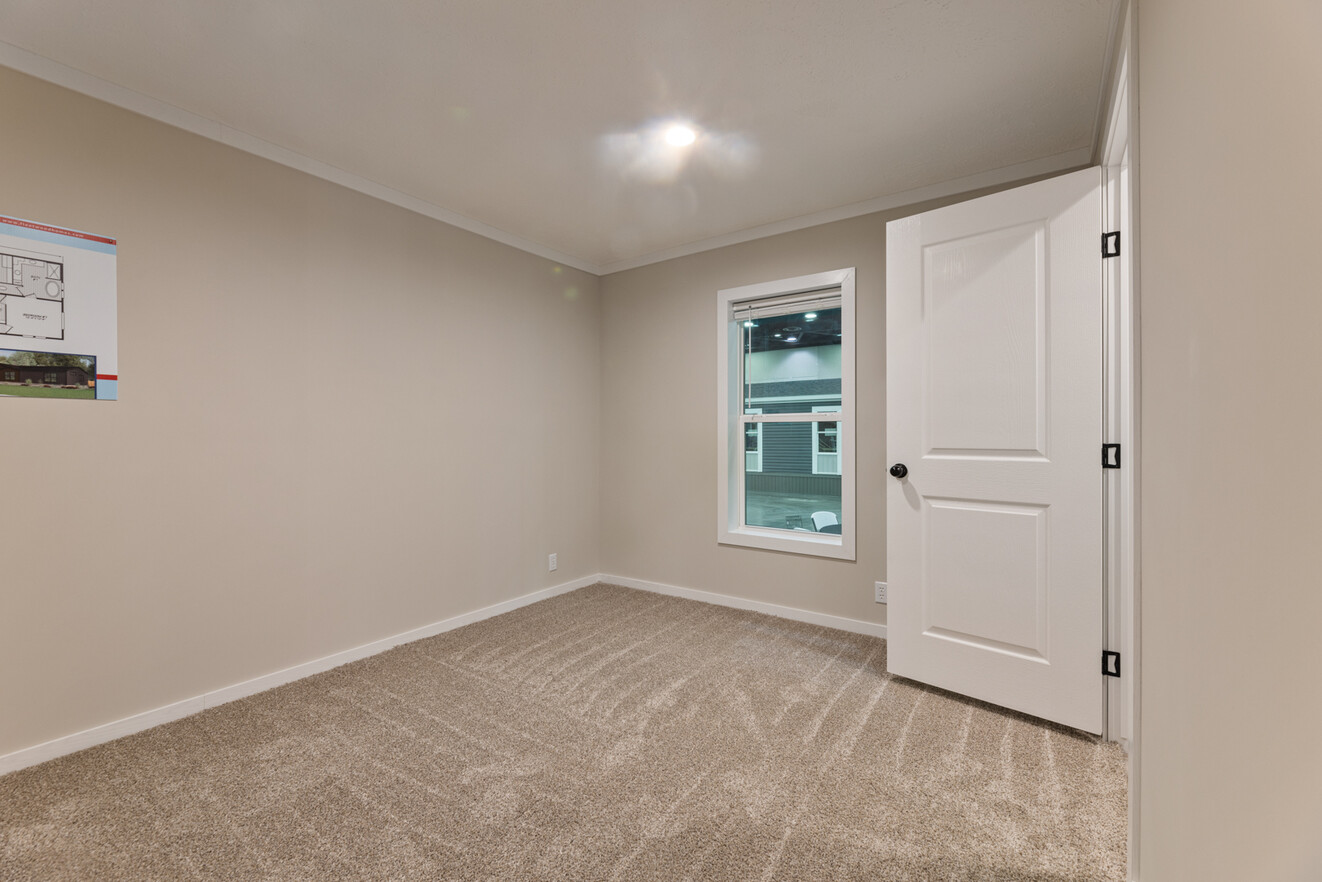
Window Treatment: 2” Vinyl Blinds Throughout
Wall Finish: Drywall Throughout Home with Primer Paint (except Closets); Eastern White Oak Decorative VOG Panels in Bedroom Closets, Coat Closet and Linen Closet at Bath #2
Interior Doors: 80” Interior Doors
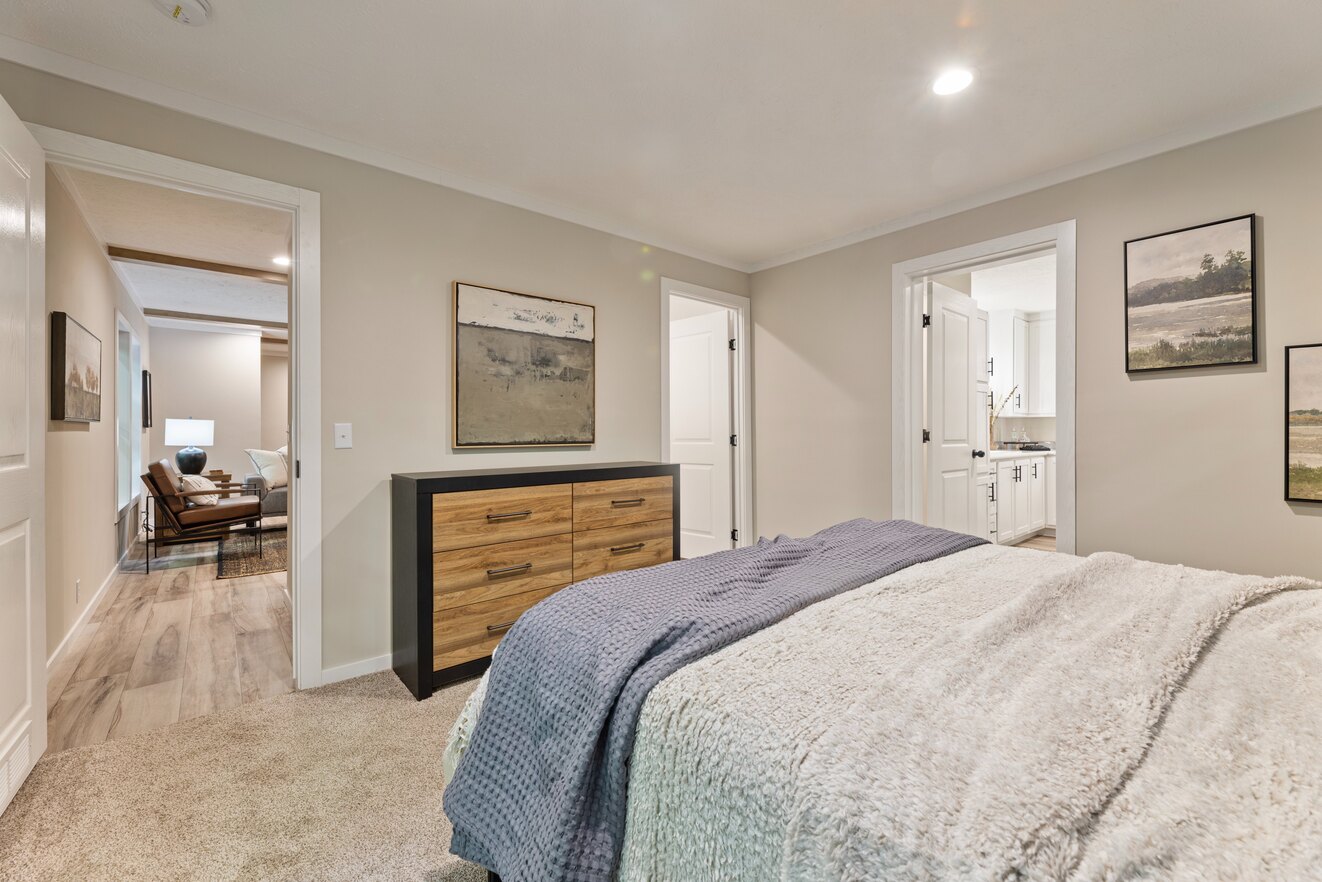
Interior Lighting: 6” Recessed LED Lights Throughout
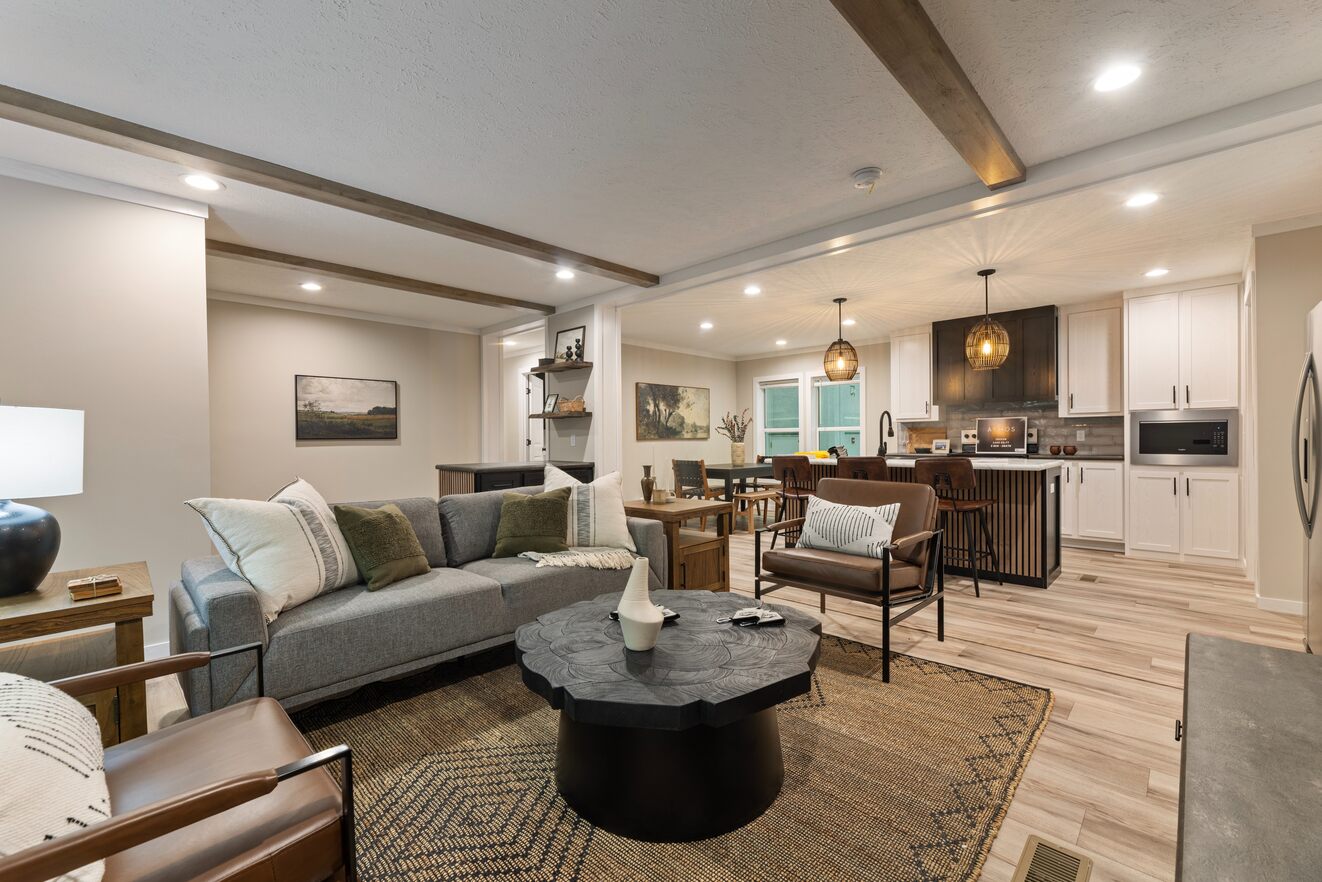
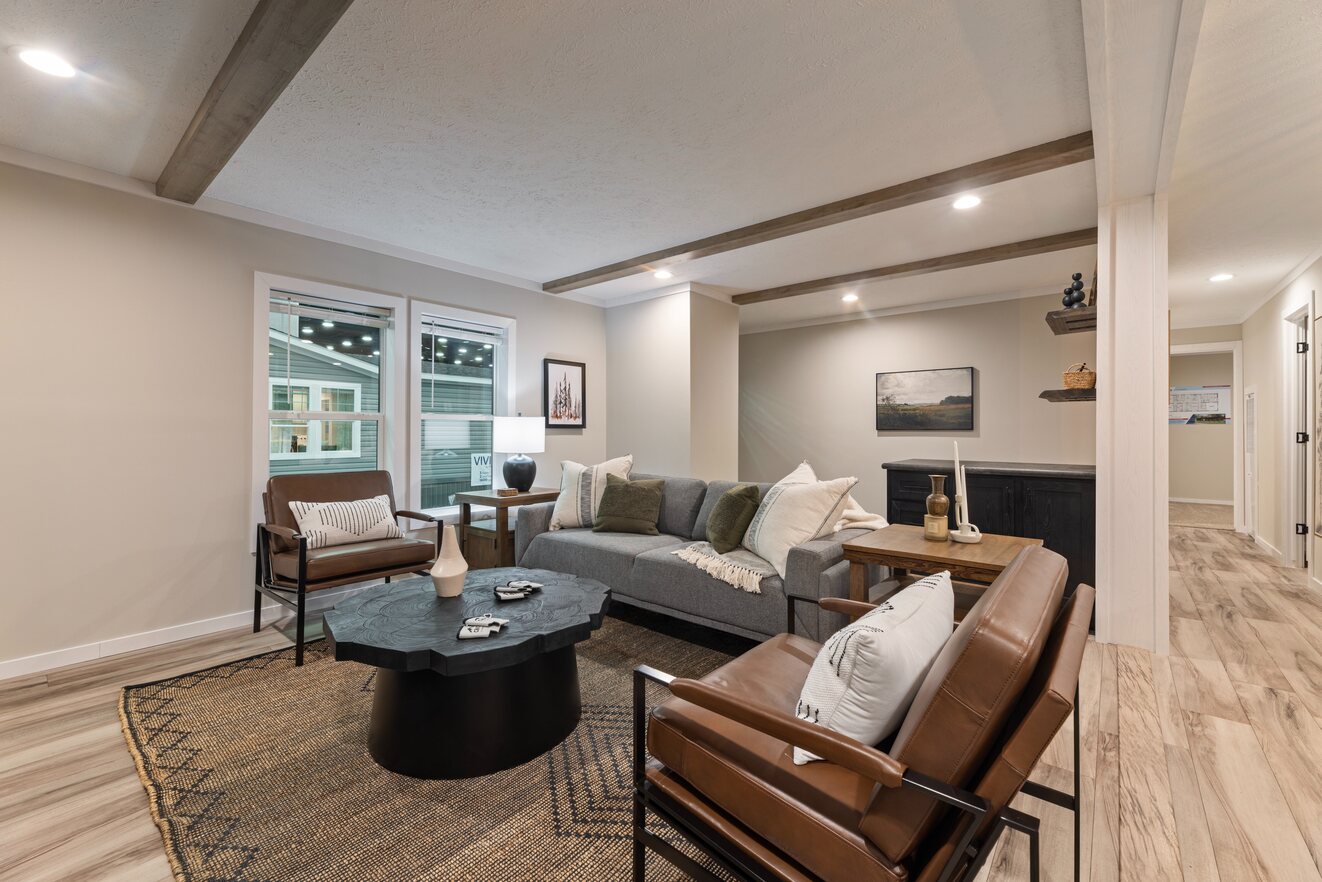
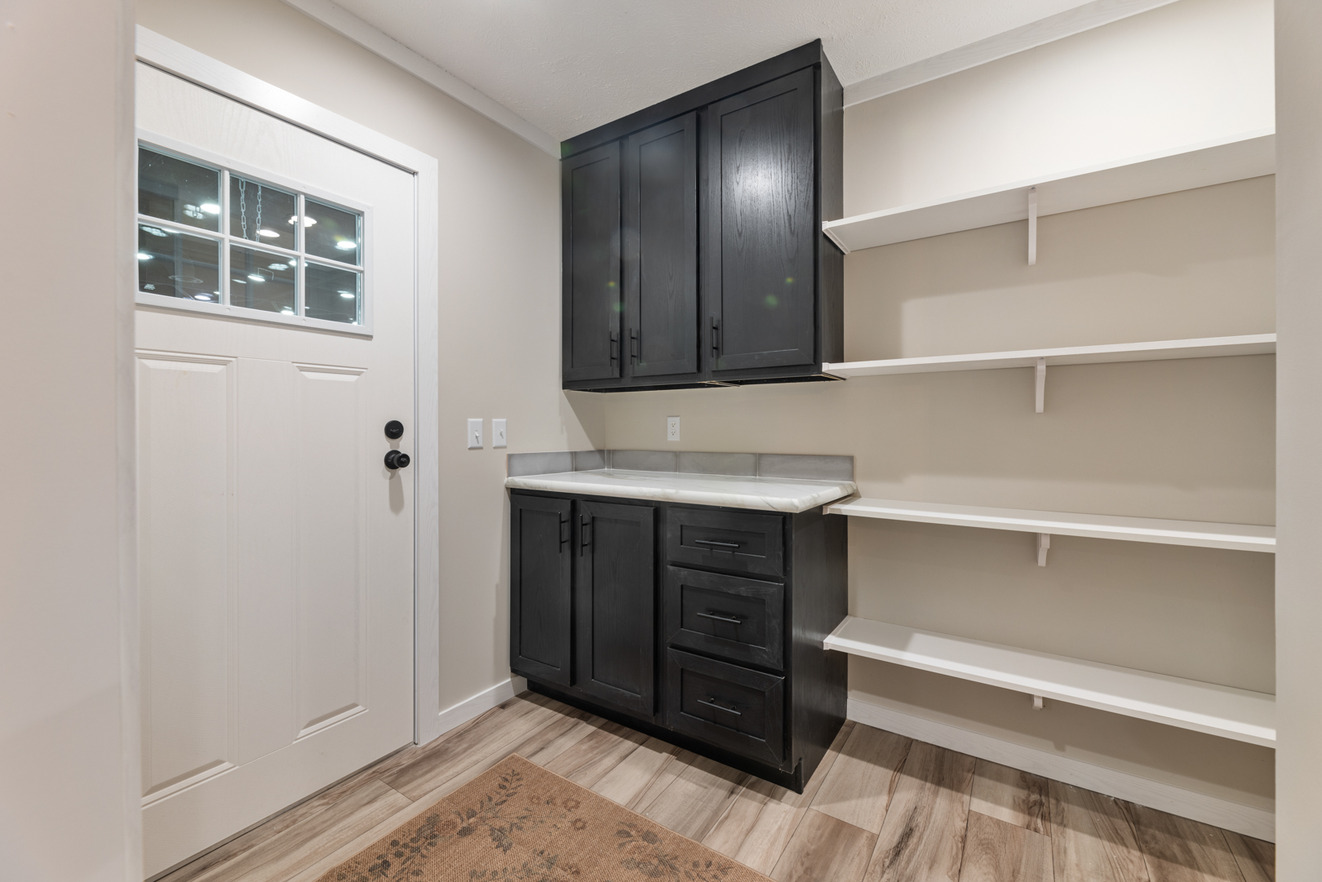
Cabinetry & Counters: Cabinet (Drop Zone) Foyer; Base and Overhead Cabinet in Pantry; Desk and Overhead Cabinet in Utility; 2 Live Edge Shelves Over Drop Zone Cabinet at 56” and 74” Height; 2 Shelves Over Desk in Utility
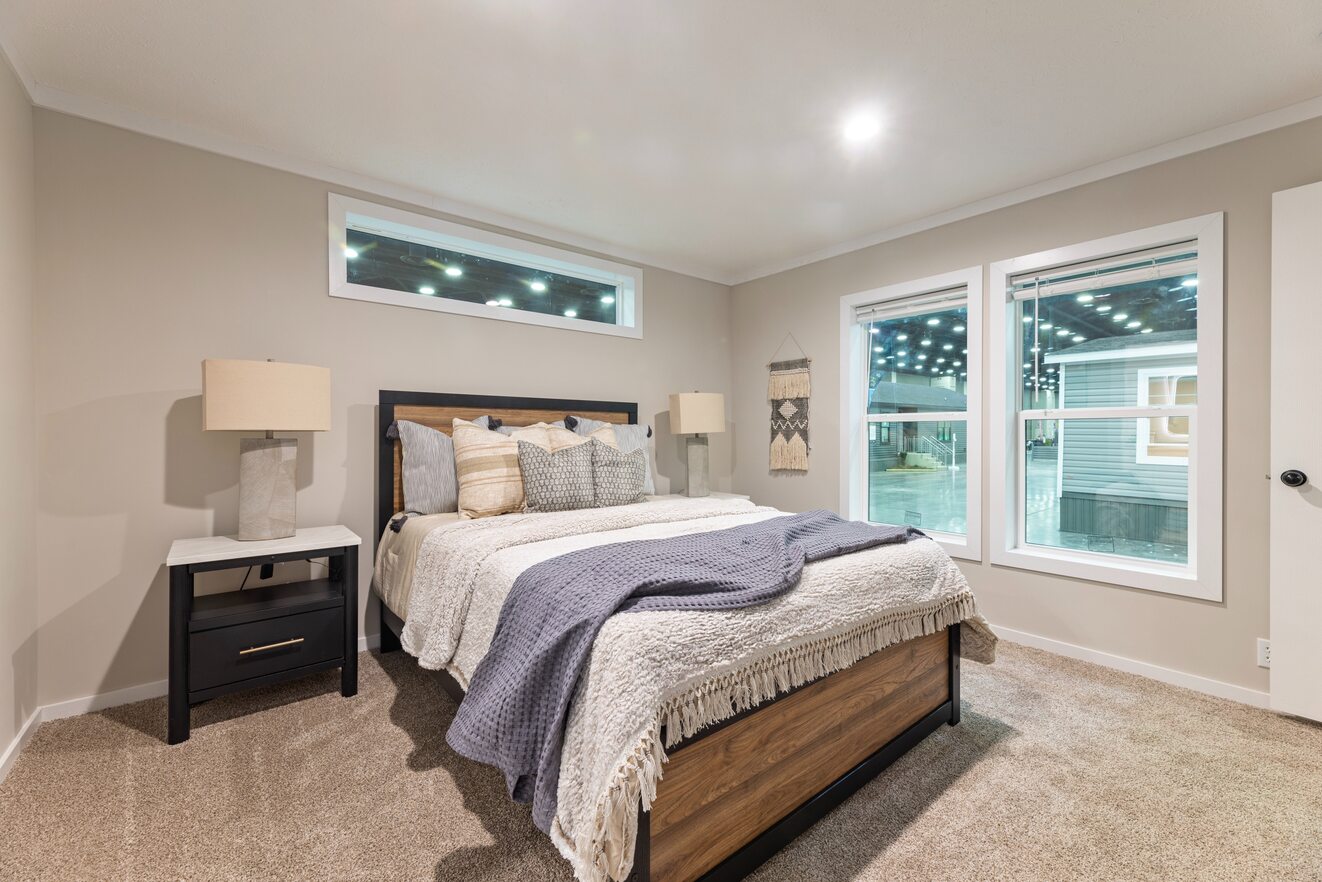
Carpet Type Or Grade: 25 oz Carpet with Re-bond Pad in Bedrooms

Interior Finishes: (3) Ceiling Beams – Foyer / Living Room; Solid Shelving in Closets; (3) Rows Solid Shelving in Pantry; Close-up Ceiling Beam Material Shipped Loose
Cabinet System: MDF Shaker Cab Doors with Black Hardware
Door & Window Casing: Cabinet Stile Molding for Door, Window Casing, Ceiling and Cabinet Overheads at Ceiling
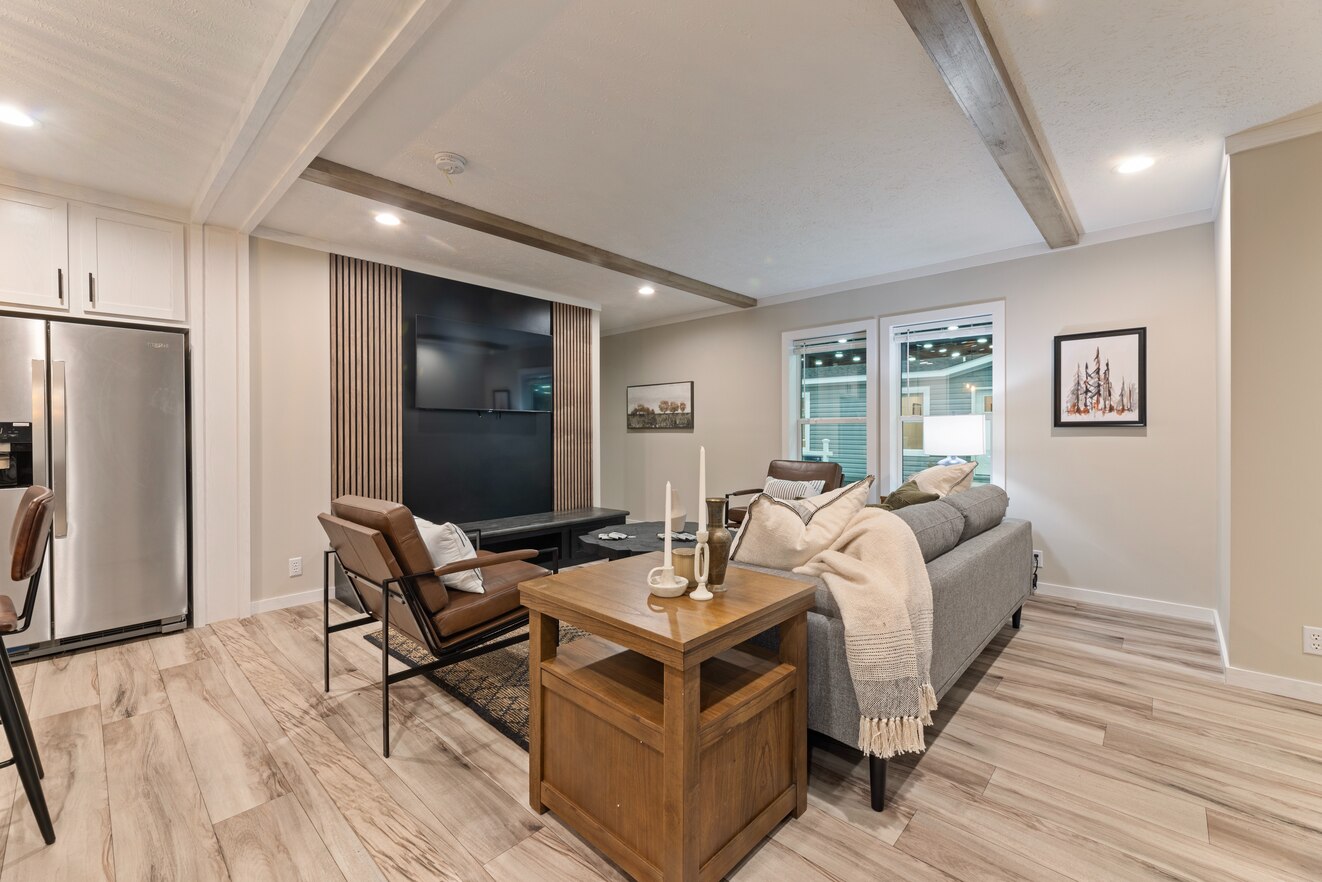
Home Entertainment: Entertainment Center Accent with Acoustic Material and Black Painted Drywall on Living Room Wall; Entertainment Center Drawer Base Coal Color with Lux Mango Top
Furnace: 25” Furnace Opening w/20x20 Filter RAG Above; Furnace Door with Hidden Hinges
Utility Cabinets: Overhead Utility Cabinets; Solid Shelf at Washer/Dryer Area
Washer Dryer Hook Up: Install Dryer Vent Through Floor
Water Heater: 40 Gallon Water Heater; Coal MDF Water Heater Access Panel with 2” Stiles and 2 Coat Hooks
Water Shut Off Valves: Whole Home Water Shut-Off Valve; Water Shut-Off at Sinks and Commodes
Door Hardware: Black Front Door Handle; Black Lever Interior Door Handles with Black Hinges
Plumbing/Electrical: Full Plumbing Access Panels at Shower & Tub/Shower
Electrical Receipts/Switches: Receptacle & Media Chase at Entertainment Ctr. (bottom of box at 48”)
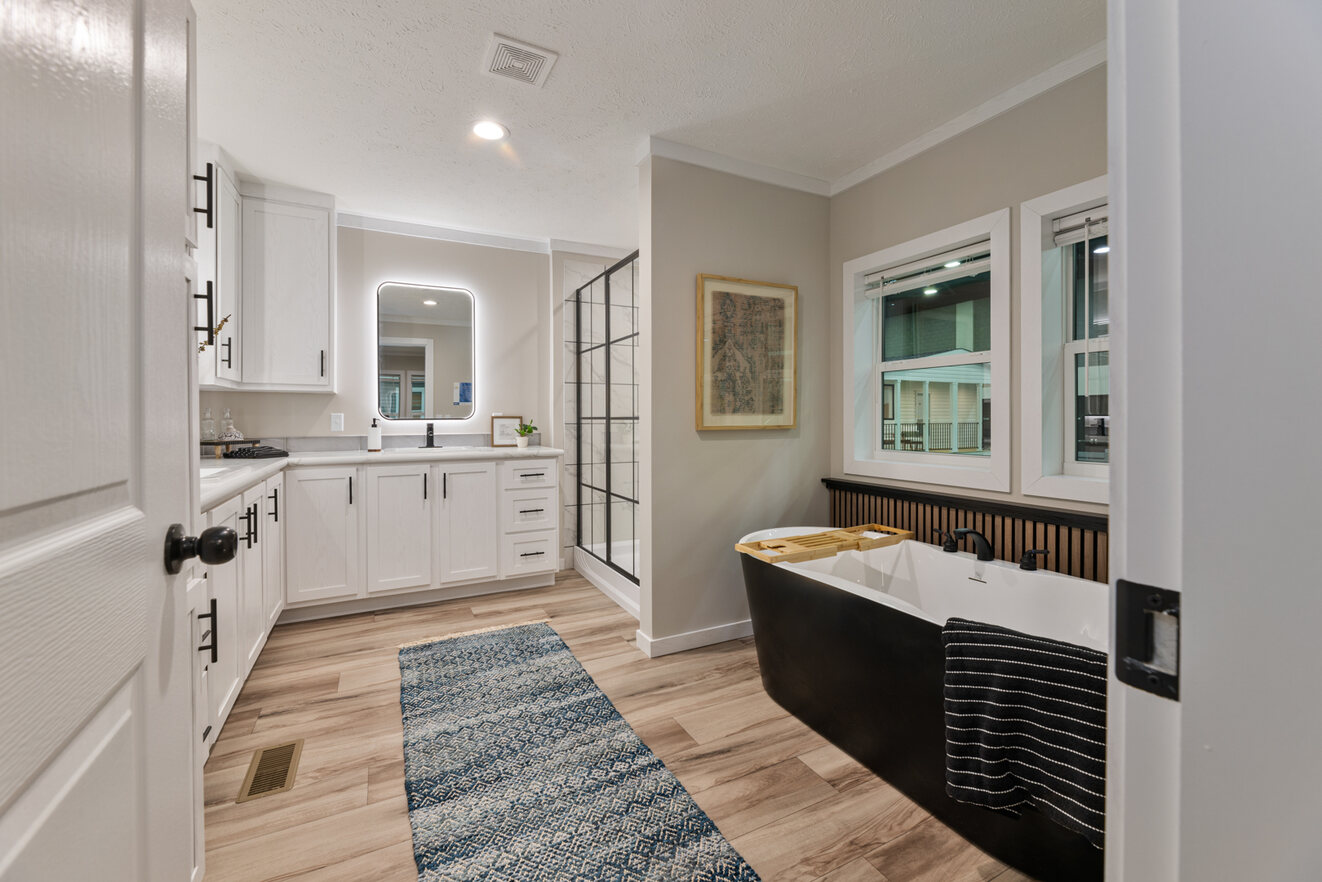

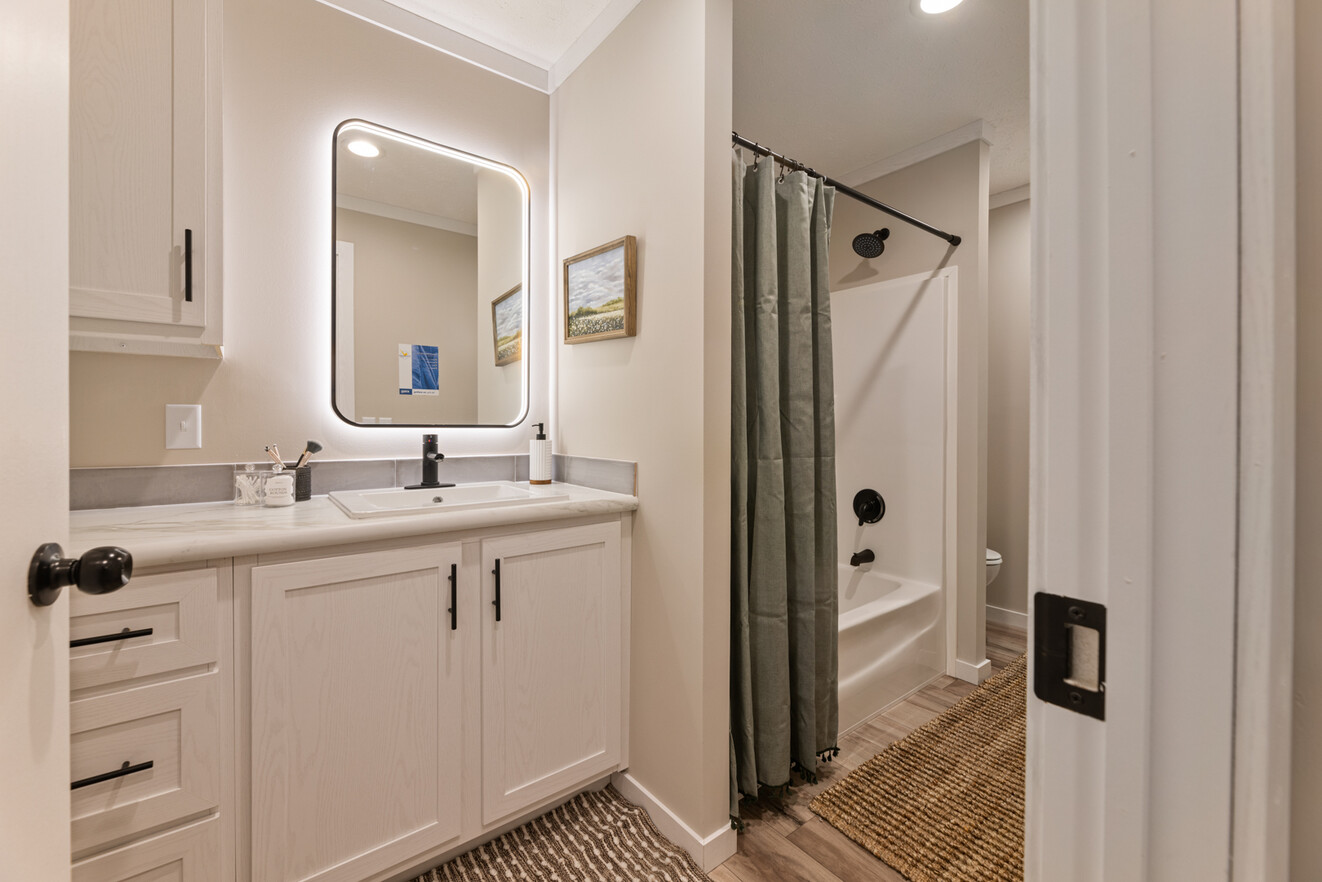
Bathroom Cabinets: 36” Vanity Height All Baths; Separate Vanities in Bath 1; Overhead Corner Cabinets in Bath #1
Bathroom Sink: Square Porcelain Sinks All Baths
Bathroom Lighting: (1) 6” Recessed LED Light Above Sinks in Bath 1 & 2
Bathroom Faucets: Black Diverter and Shower Head; Black Single 2 Handle Bath Faucets
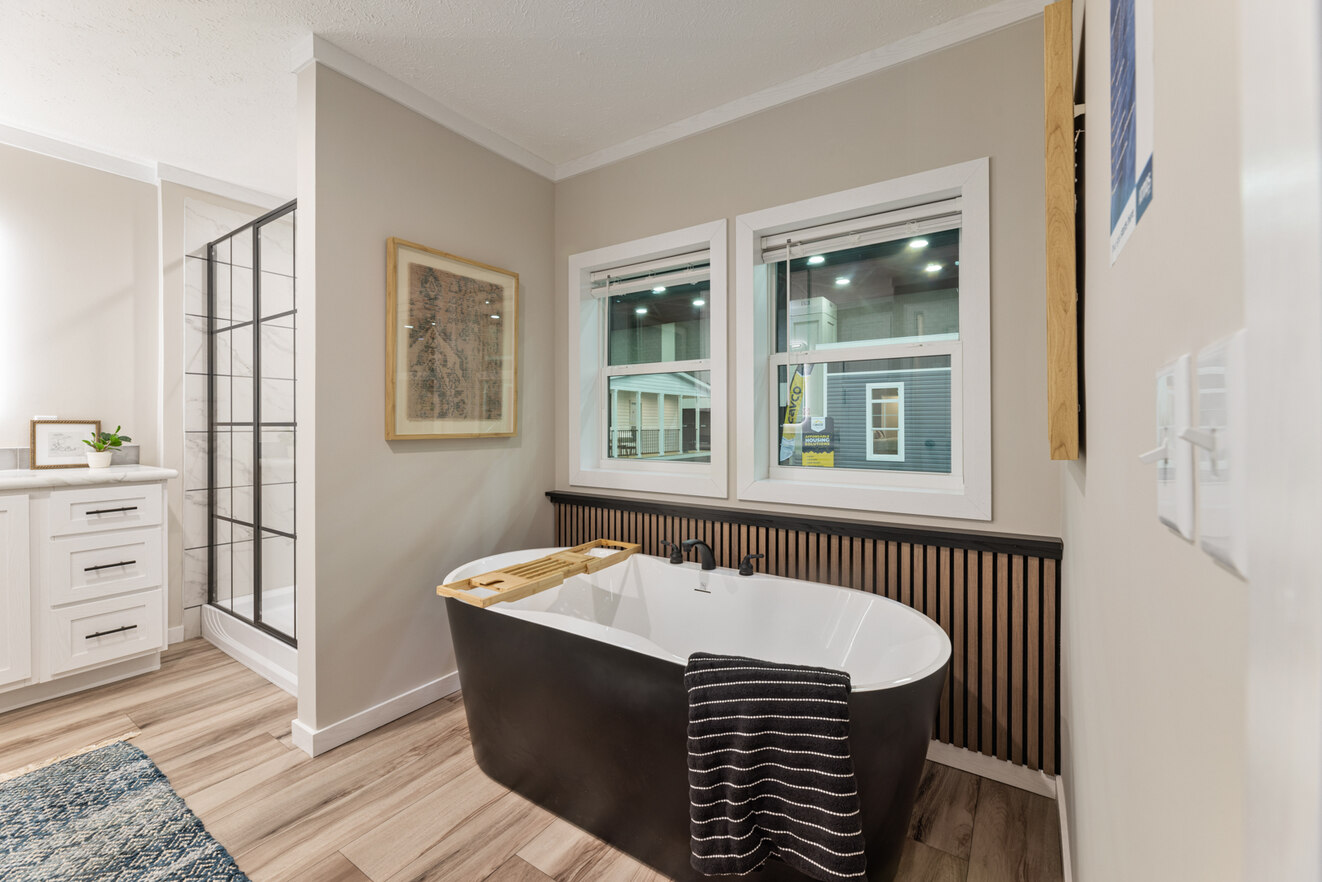
Bathroom Shower: 60” Ceramic Tile Shower with Black Gridded Door; 60” Fiberglass Tub/Shower in Bath 2
Bathroom Toilet Type: Elongated Raised Height Commodes
Bathroom Bathtubs: Black Stand Alone Tub w/Black Faucet – Bath 1
Bathroom Mirror: (2) Back Lit Mirrors over Bath 1 Vanity and (1) Back Lit Mirror over Bath 2 Vanity
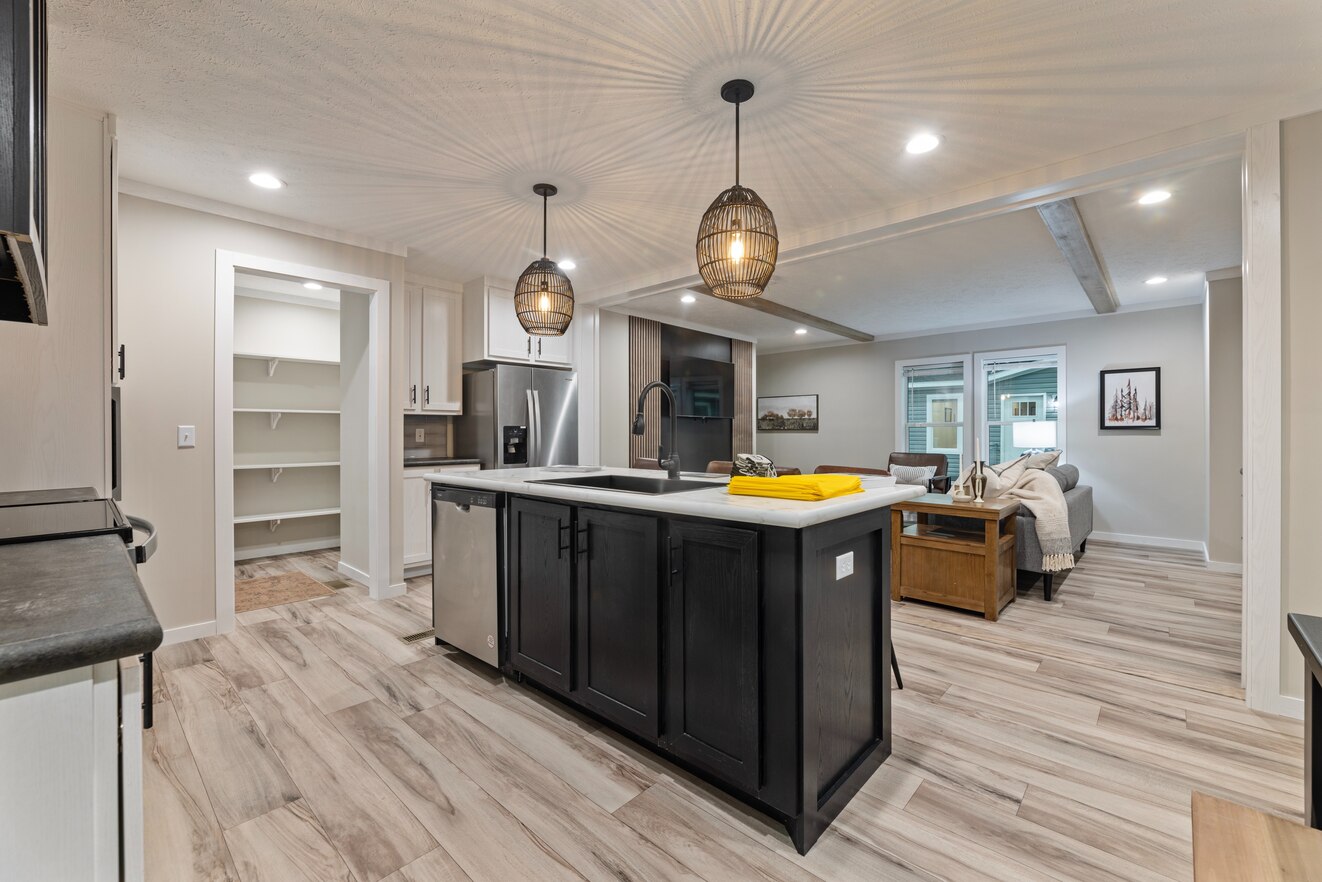
Kitchen Sink: Single Bowl Low Profile Drop-In Stainless Steel Sink 31” x 28” x 8”
Kitchen Refrigerator: Refrigerator – 22 CF Side By Side Stainless Steel
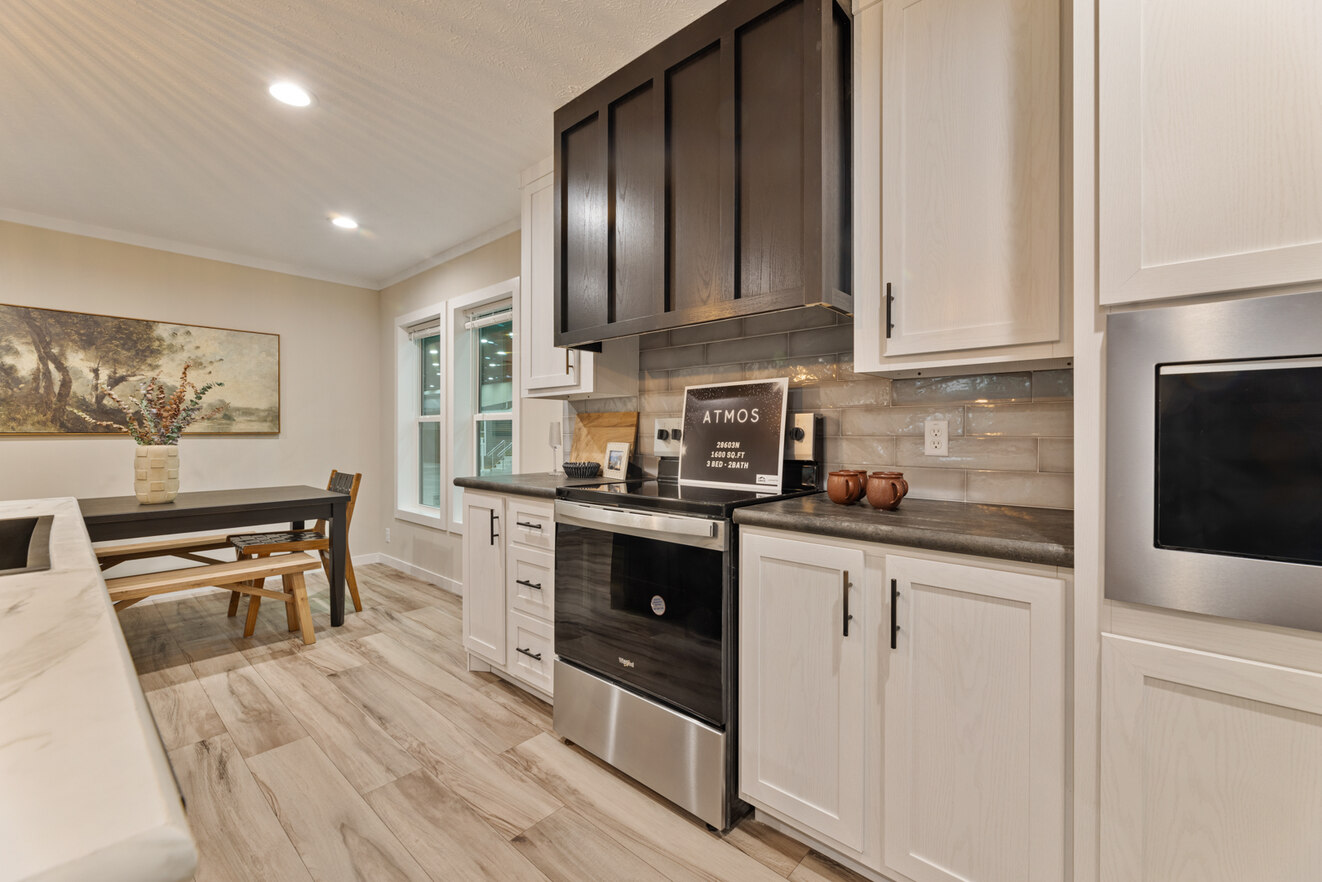
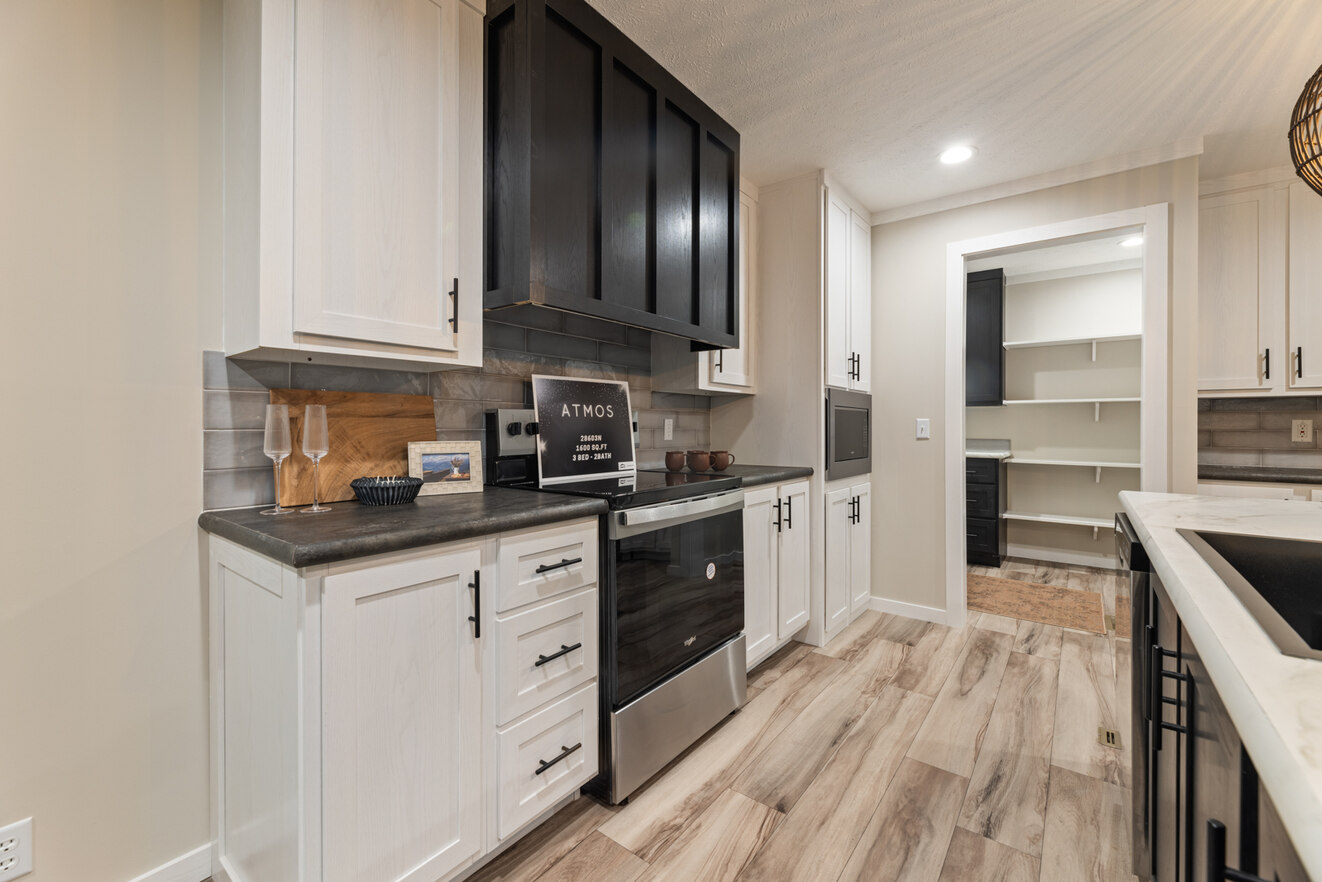
Kitchen Range Type: Range – Smooth Top – Stainless Steel
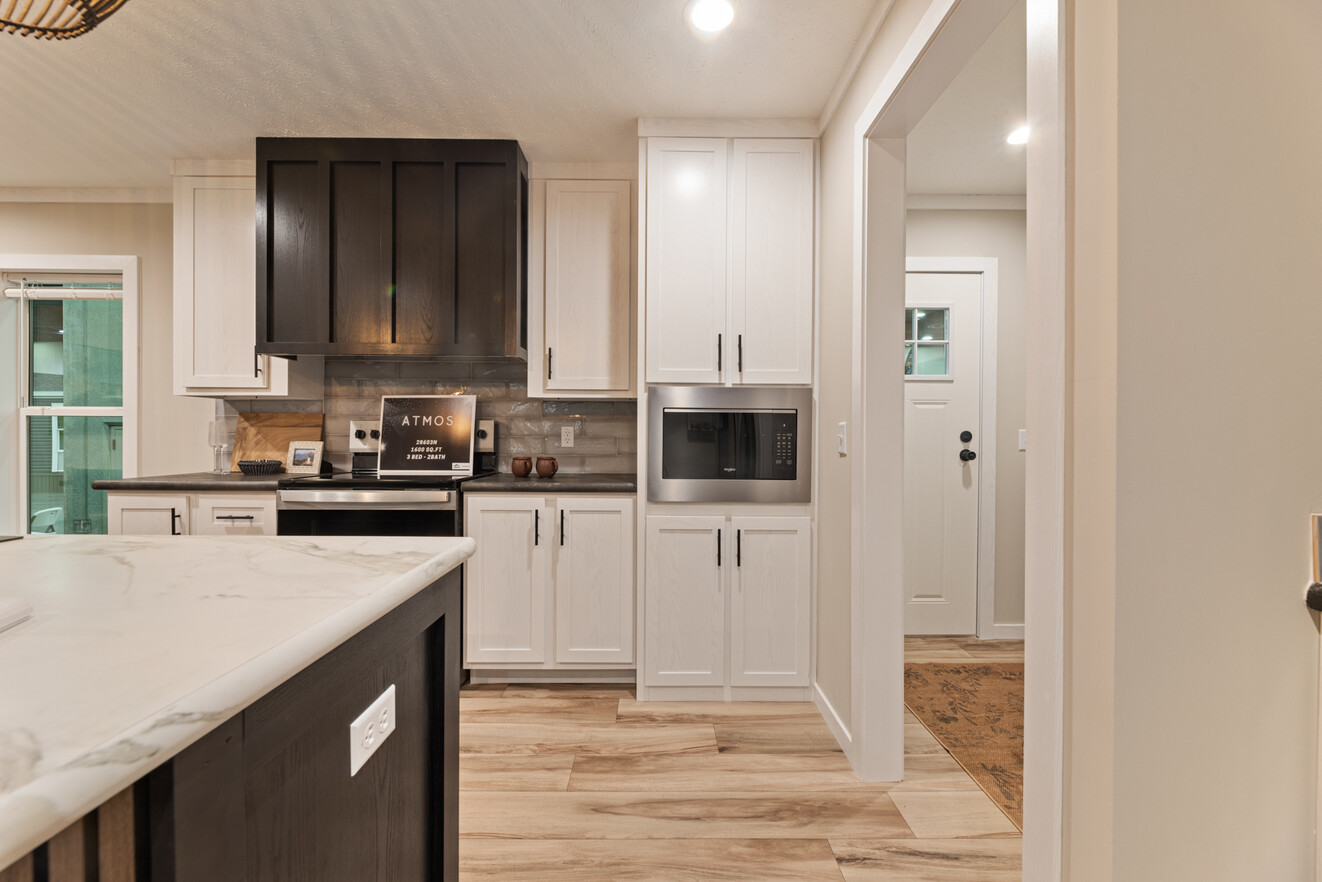
Kitchen Range Hood: Coal Color Plant Built Range Hood
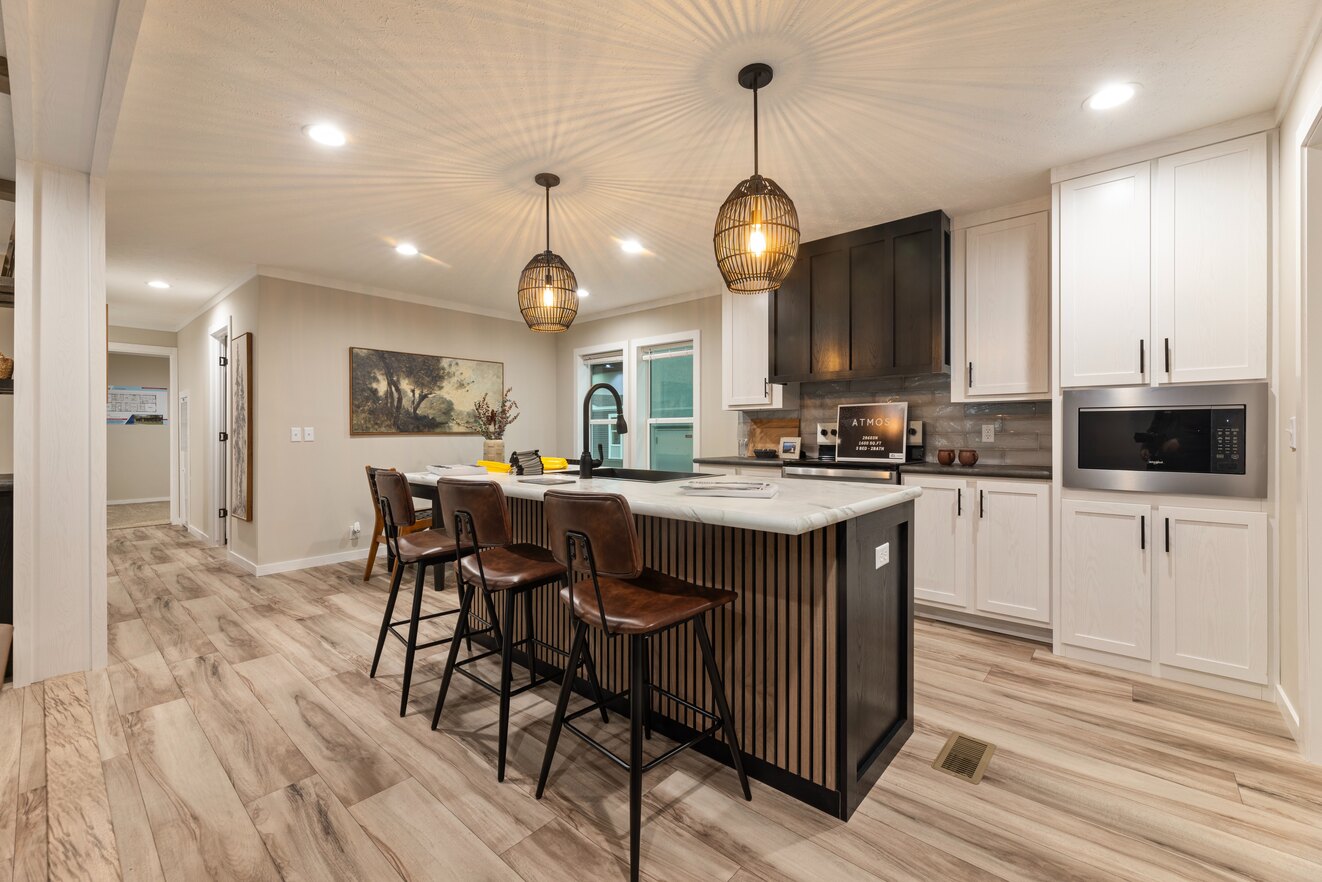
Kitchen Lighting: Rattan Pendant Lights over Kitchen Island
Kitchen Faucets: Black Pull Down Kitchen Faucet
Kitchen Dishwasher: Stainless Steel Dishwasher
Kitchen Countertops: Post Form Countertops
Kitchen Cabinetry: 42” Kitchen Overhead Cabinets; Lined Overhead Kitchen Cabinets with 2 Fixed Shelves; Lined Base Cabinets with Center Shelf; Cabinet Over Refrigerator
Kitchen Backsplash: Ceramic Tile Backsplash to Bottom of Overhead Cabinets in Kitchen; Ceramic Tile Behind Range
Kitchen Microwave: Microwave in Pantry
Kitchen Island: 36” High Island
Marriage Wall: Double Mate Line Walls Full Length of Home; Prep for Ceiling Beams at Foyer/Living Room Mate Walls
Insulation Specs: Energy Star Envelope; R33-22-22 Insulation
Frame: Recessed Chassis – 5 Axles Per Section
Water Lines: Plumb for Icemaker
Exterior Sheathing: OSB Wrap with House Wrap
Exterior Wall: 2 x 4 Exterior Walls
Hitch: Removable Hitch
Windows: Black Vinyl Low E Thermal Windows; (2) 30” x 40” Windows in Bath 1; 72” x 15” Transom Window in Bedroom 1