No 3d Tour Available
Built by Cavco Millersburg
Manufactured
Home → Floor Plans → 5000 Series – Yellowstone 42644A
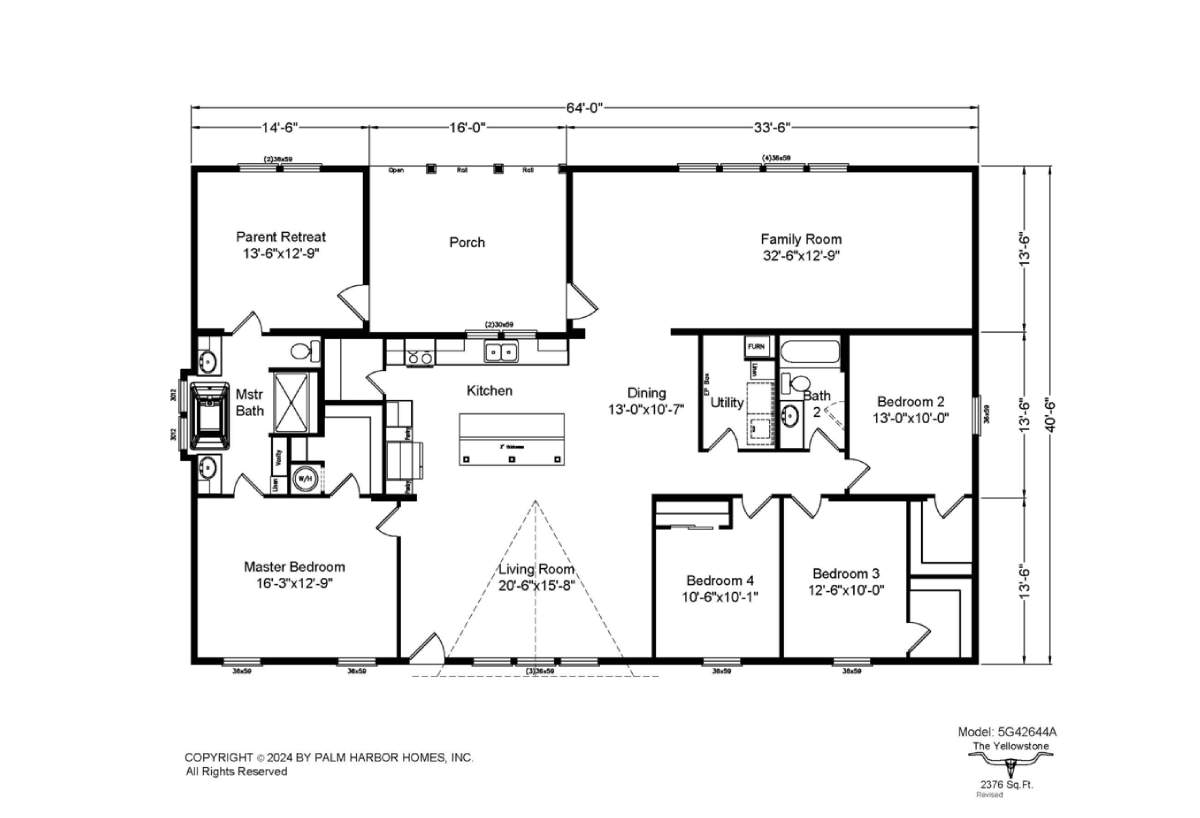
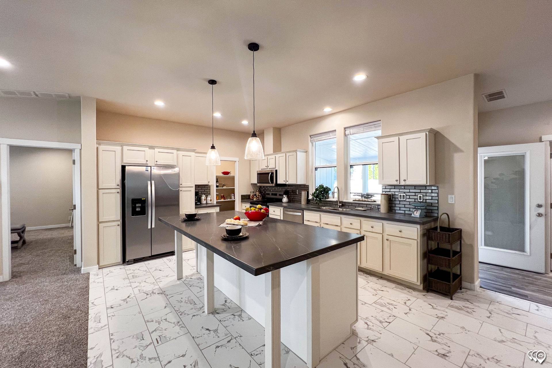
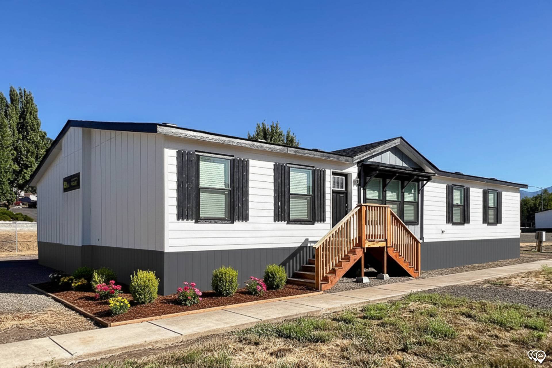
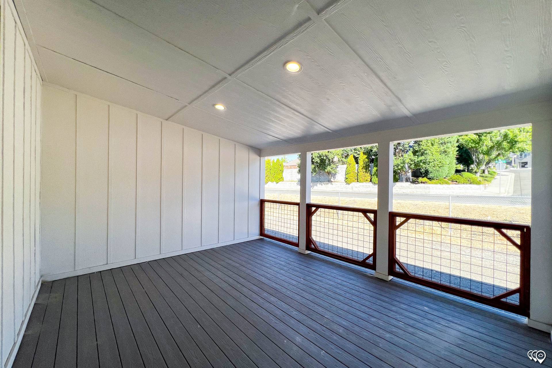
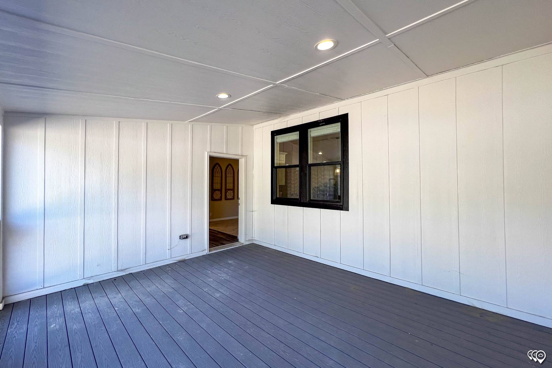
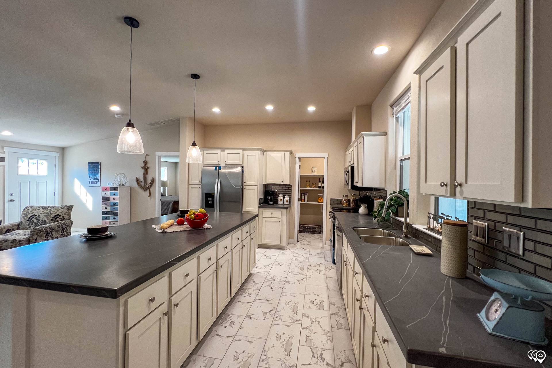

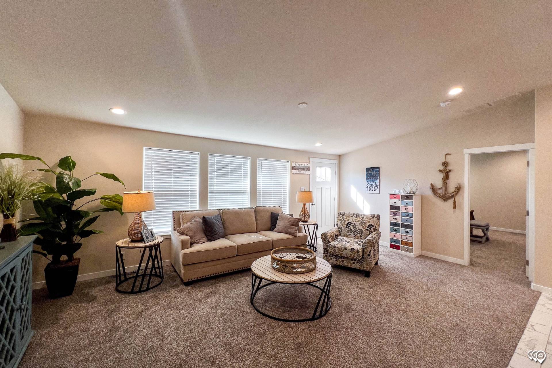
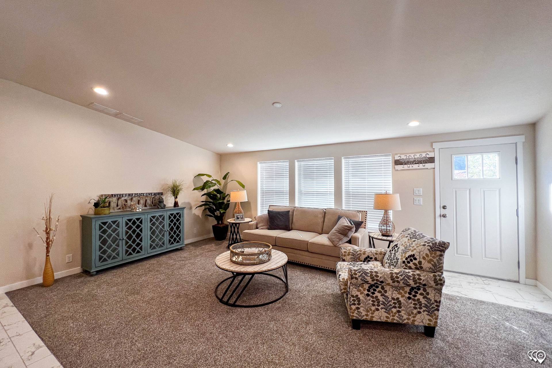

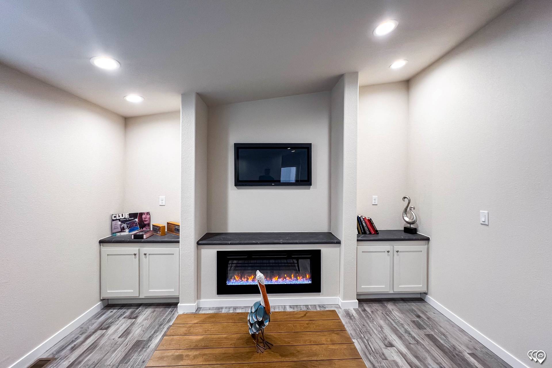
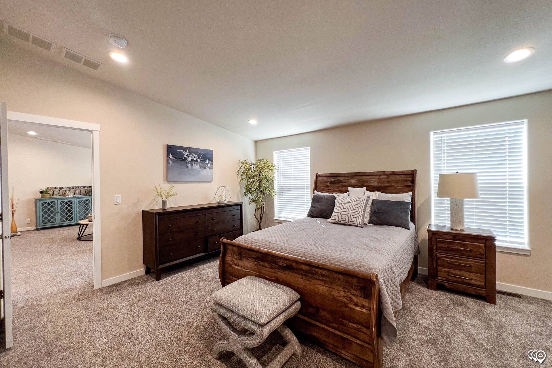
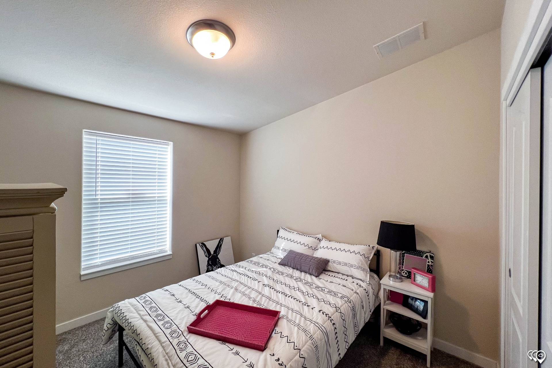
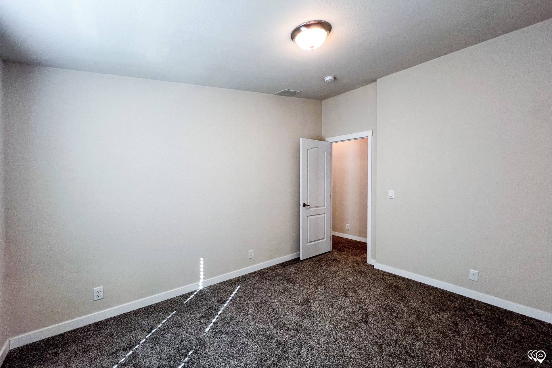
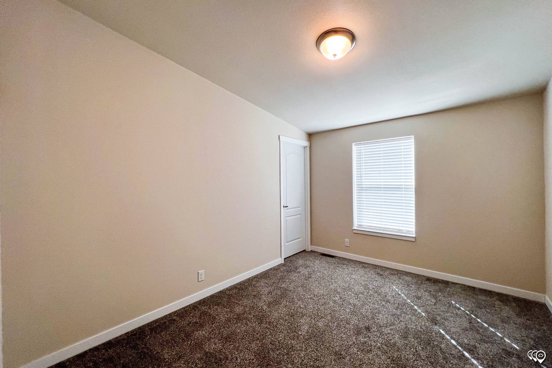
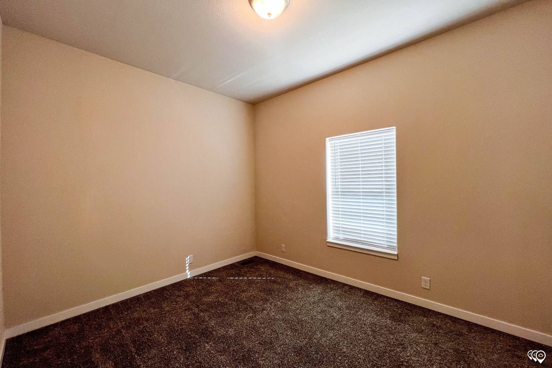

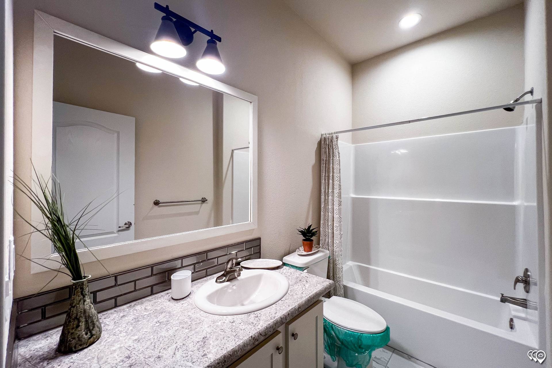
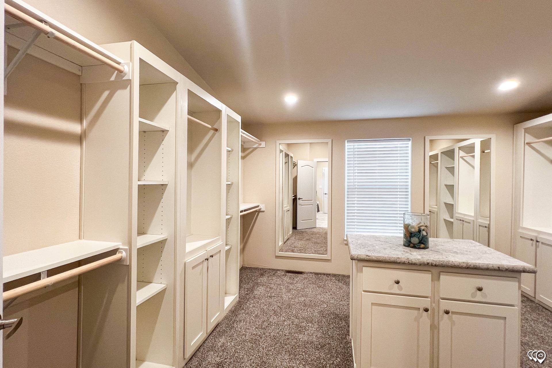
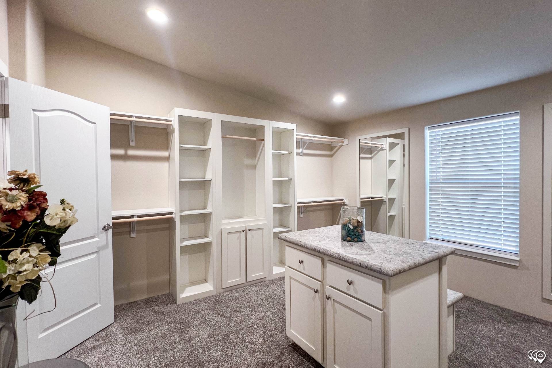
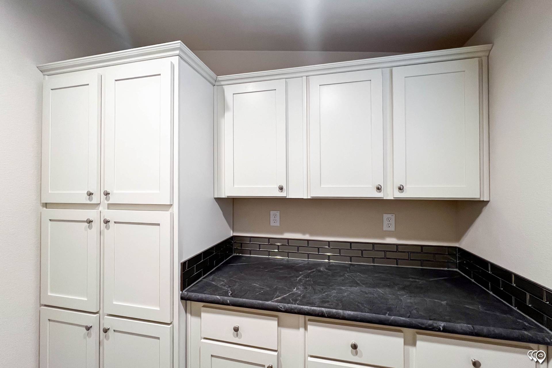
The Yellowstone 42644A built by Cavco Millersburg offers impressive triple-wide living with 4 bedrooms, 2 bathrooms, and 2,375 square feet. Its large design provides plenty of room for family life, entertaining, and quiet time, while the four-bedroom layout gives everyone a comfortable place of their own. Full drywall, premium finishes, and an Energy Star certified design add style, quality, and efficiency throughout. With its bold size and many ways to personalize the space, The Yellowstone 42644A is an exciting choice for buyers ready to live big. It delivers space and style for memorable family living.
| Bedrooms | 4 |
| Bathrooms | 2.00 |
| Square Feet | 2375 |
| Length | 64' 0" |
| Width | 42' 0" |
| Sections | 3 |
| Stories | 1 |
| Style | Ranch |
All sizes and dimensions are nominal or based on approximate manufacturer measurements. 3D Tours and photos may include retailer and/or factory installed options. The manufacturer and/or retailer reserves the right to make changes due to any changes in material, color, specifications, and features at any time without notice or obligation.