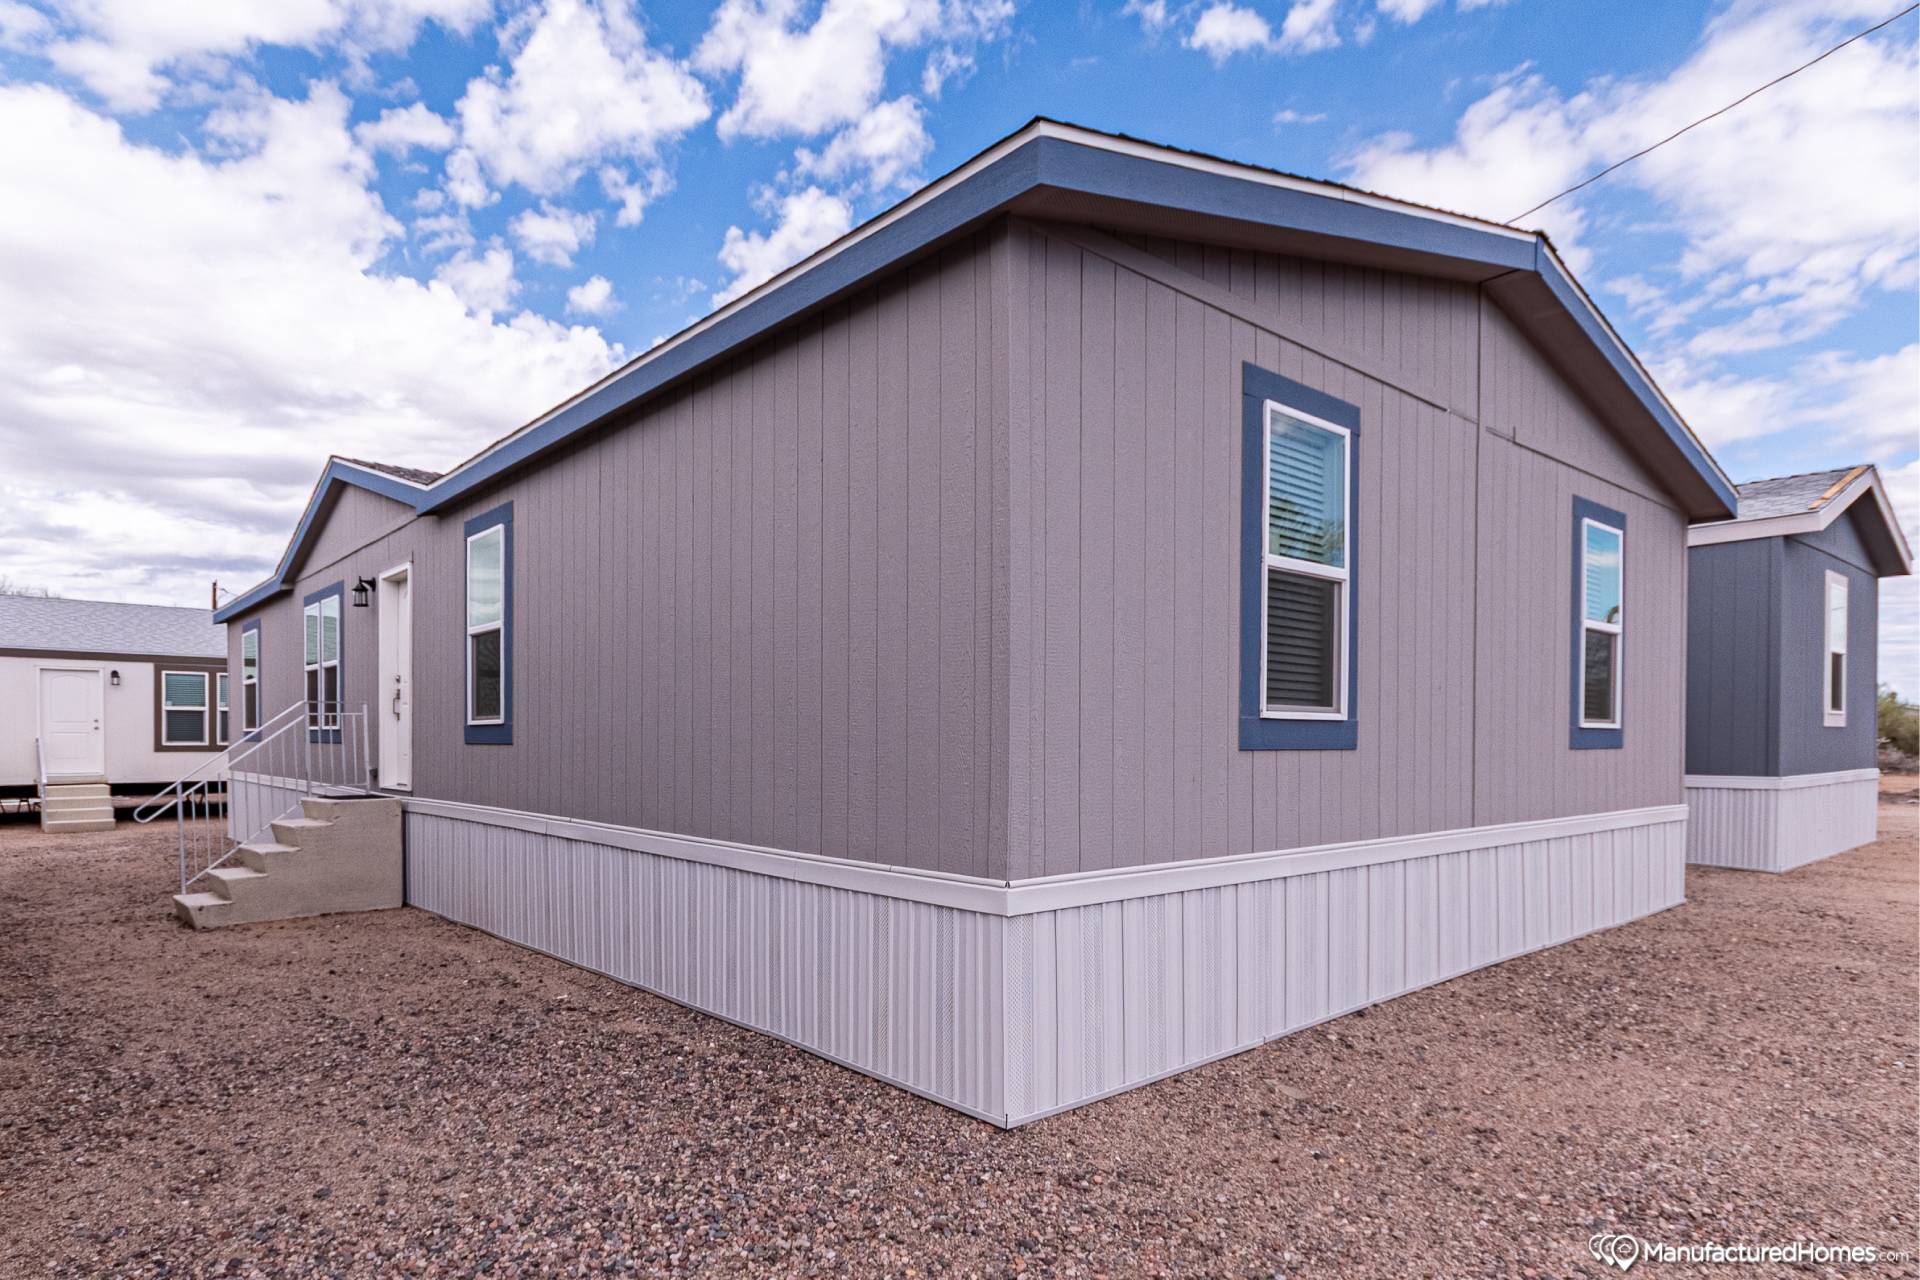
Liberty Series - LB-28604A

Built by Cavco Phoenix

Manufactured

Home  →  Floor Plans  →  Liberty Series – LB-28604A

Overview

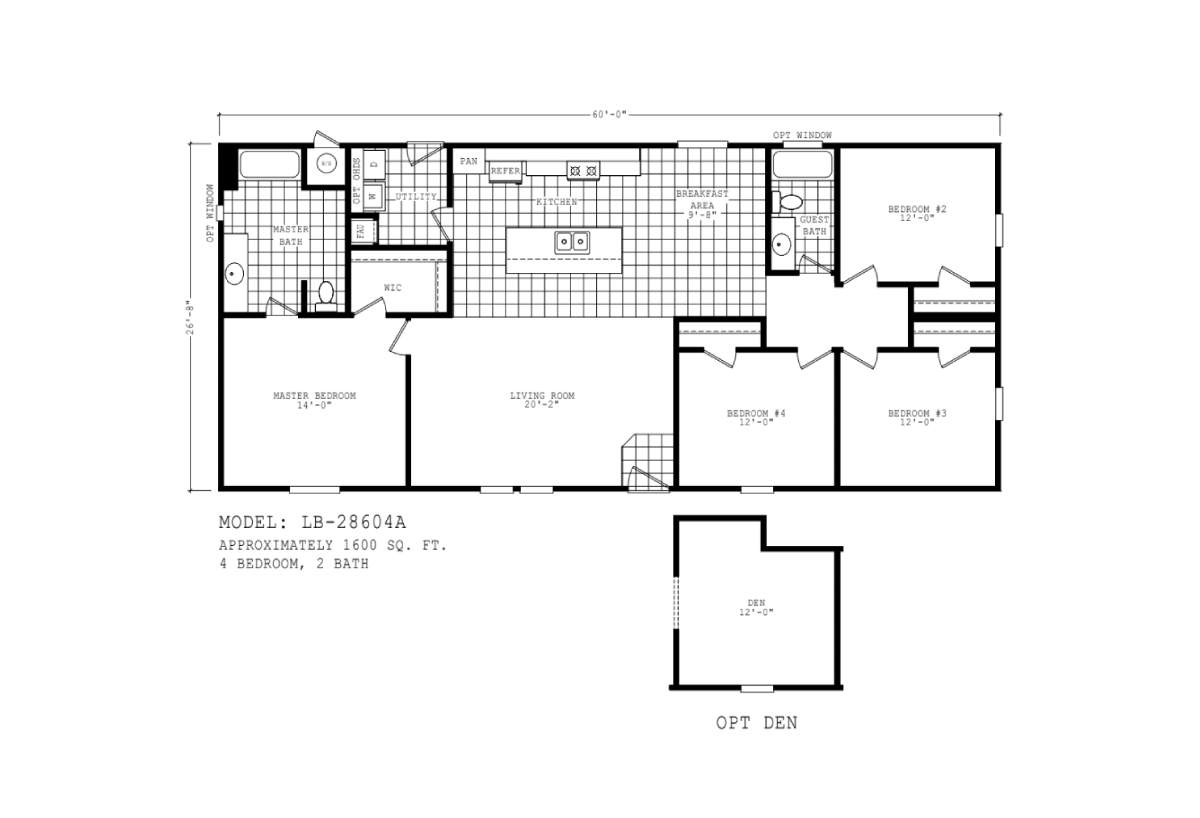
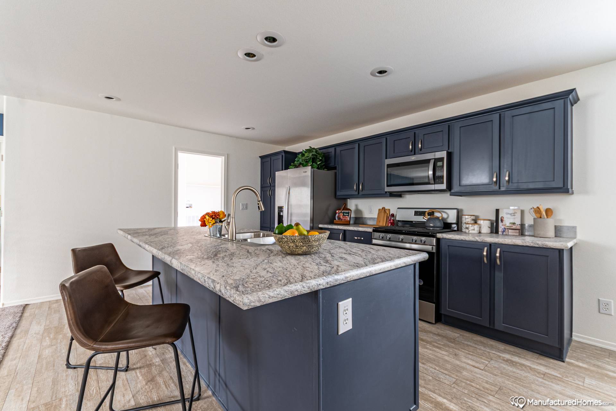
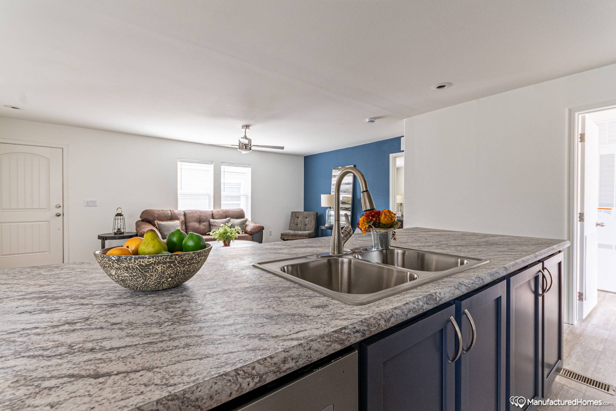
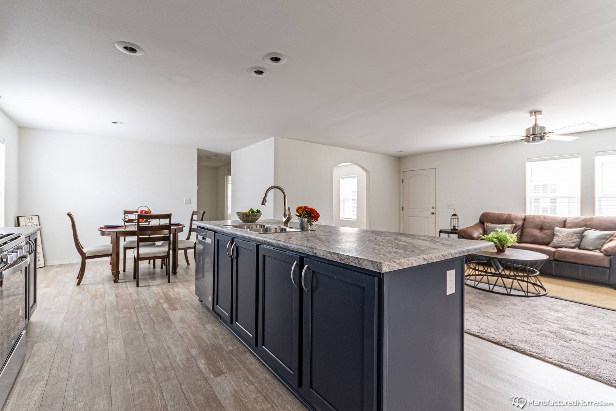
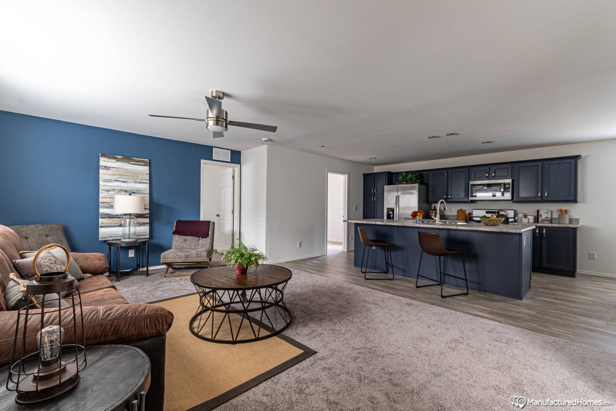
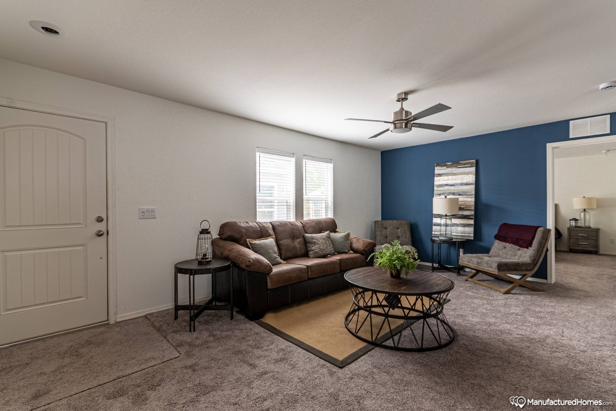
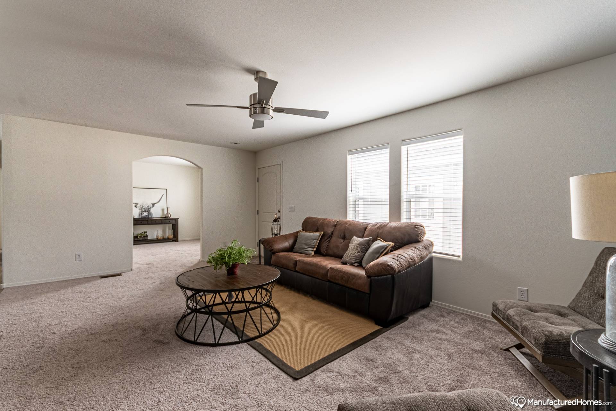
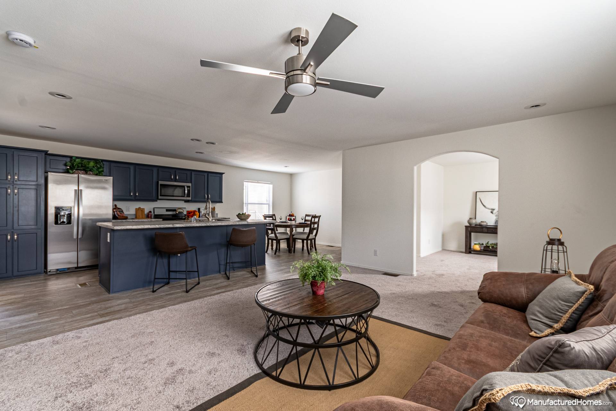
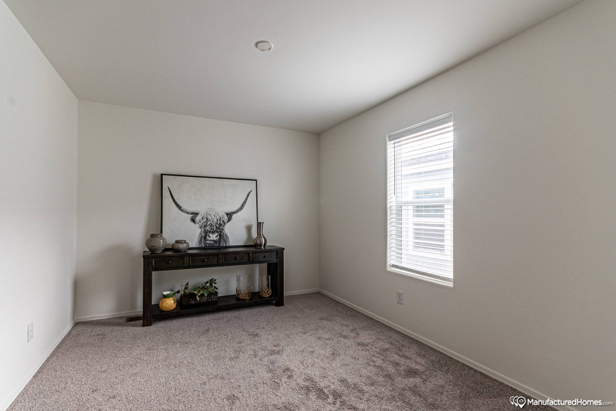
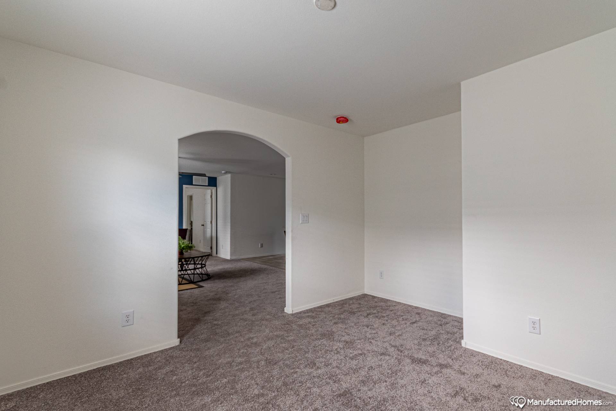
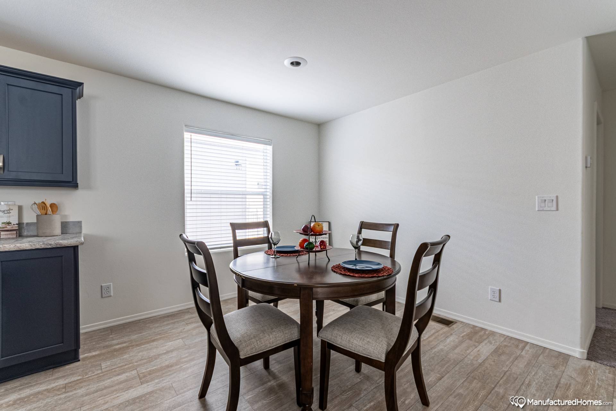
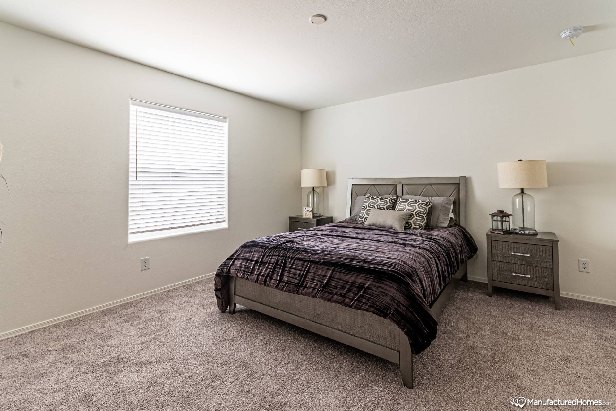
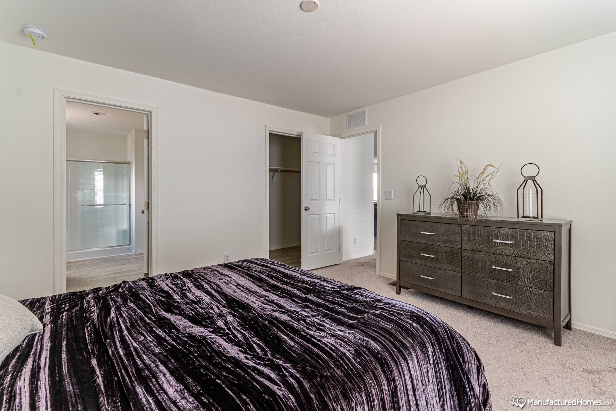
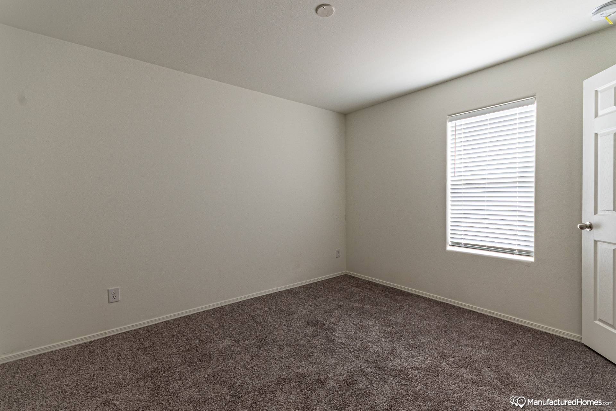
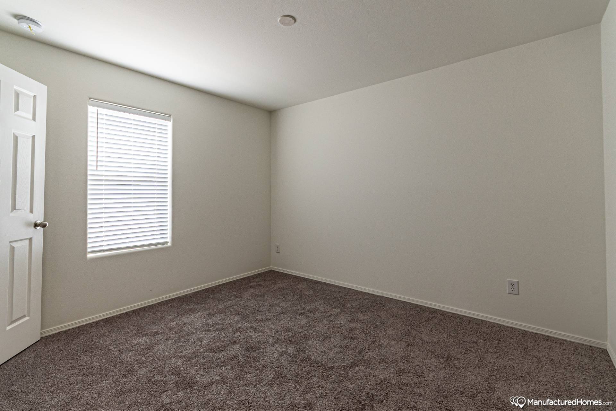
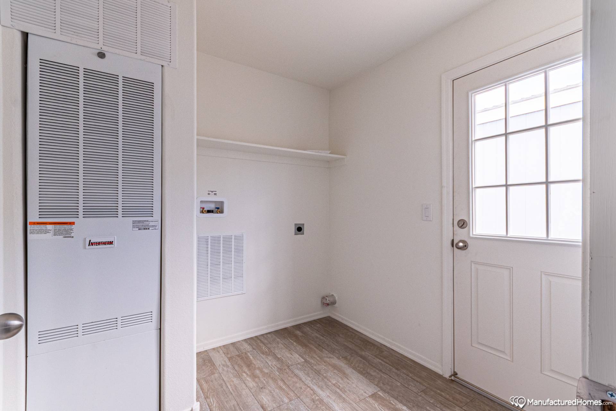
The Liberty Series / LB-28604A built by Cavco Phoenix is a 4-bedroom, 2-bathroom doublewide manufactured home with 1,600 square feet on a 60-foot frame. A wide kitchen island runs along the back of this layout, flanked by a utility room and bath on one side and a bedroom on the other. The owner’s bedroom is on the left with the living room next to it, and two bedrooms sit at the right front. A separate den is drawn as an option. This floor plan is part of Cavco Phoenix’s Reserve home line.

Share this home
Bedrooms 4
Bathrooms 2.00
Square Feet 1600
Length 60' 0"
Width 26' 8"
Sections 2
Stories 1
Style Ranch

Tours & Videos

Specifications

Interior Wall On Center: 24” on center interior wall studs
Side Wall Height: 8’ interior and exterior wall heights with flat ceiling
Shingles: Architectural shingles
Window Treatment: No wood window valances
Bathroom Lighting: No vanity wall light in bathrooms, recessed can light only
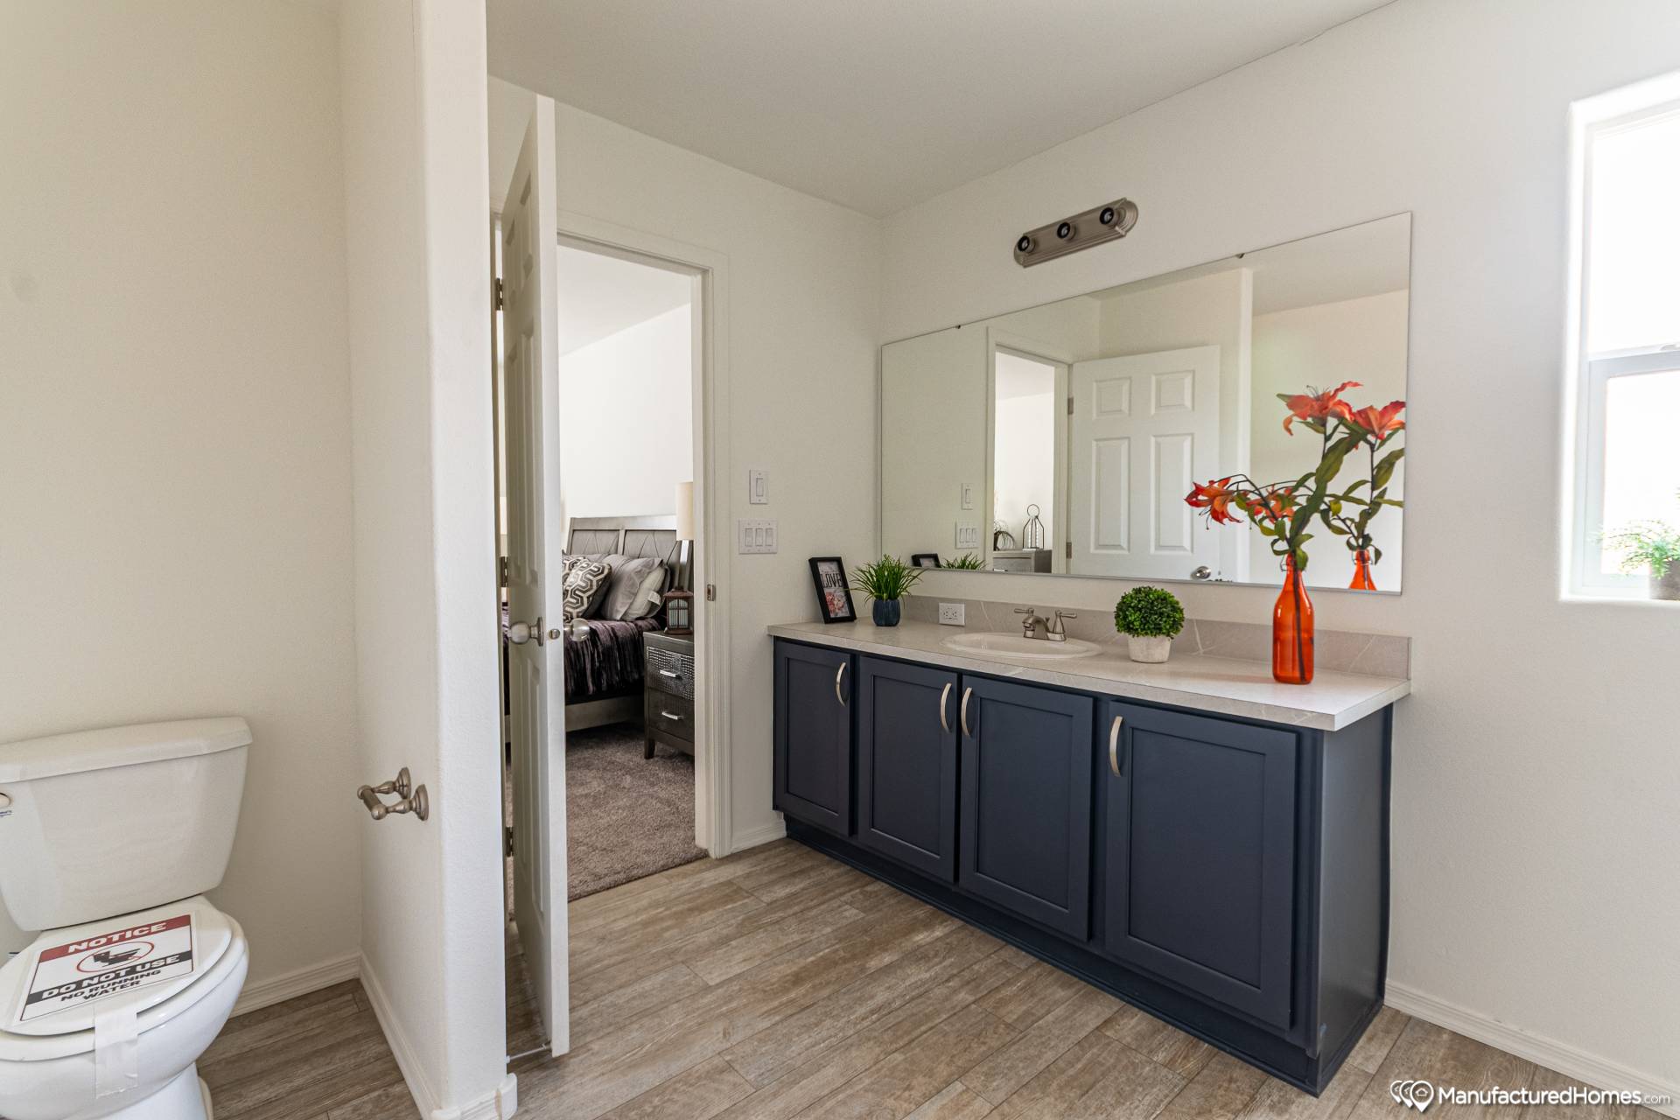
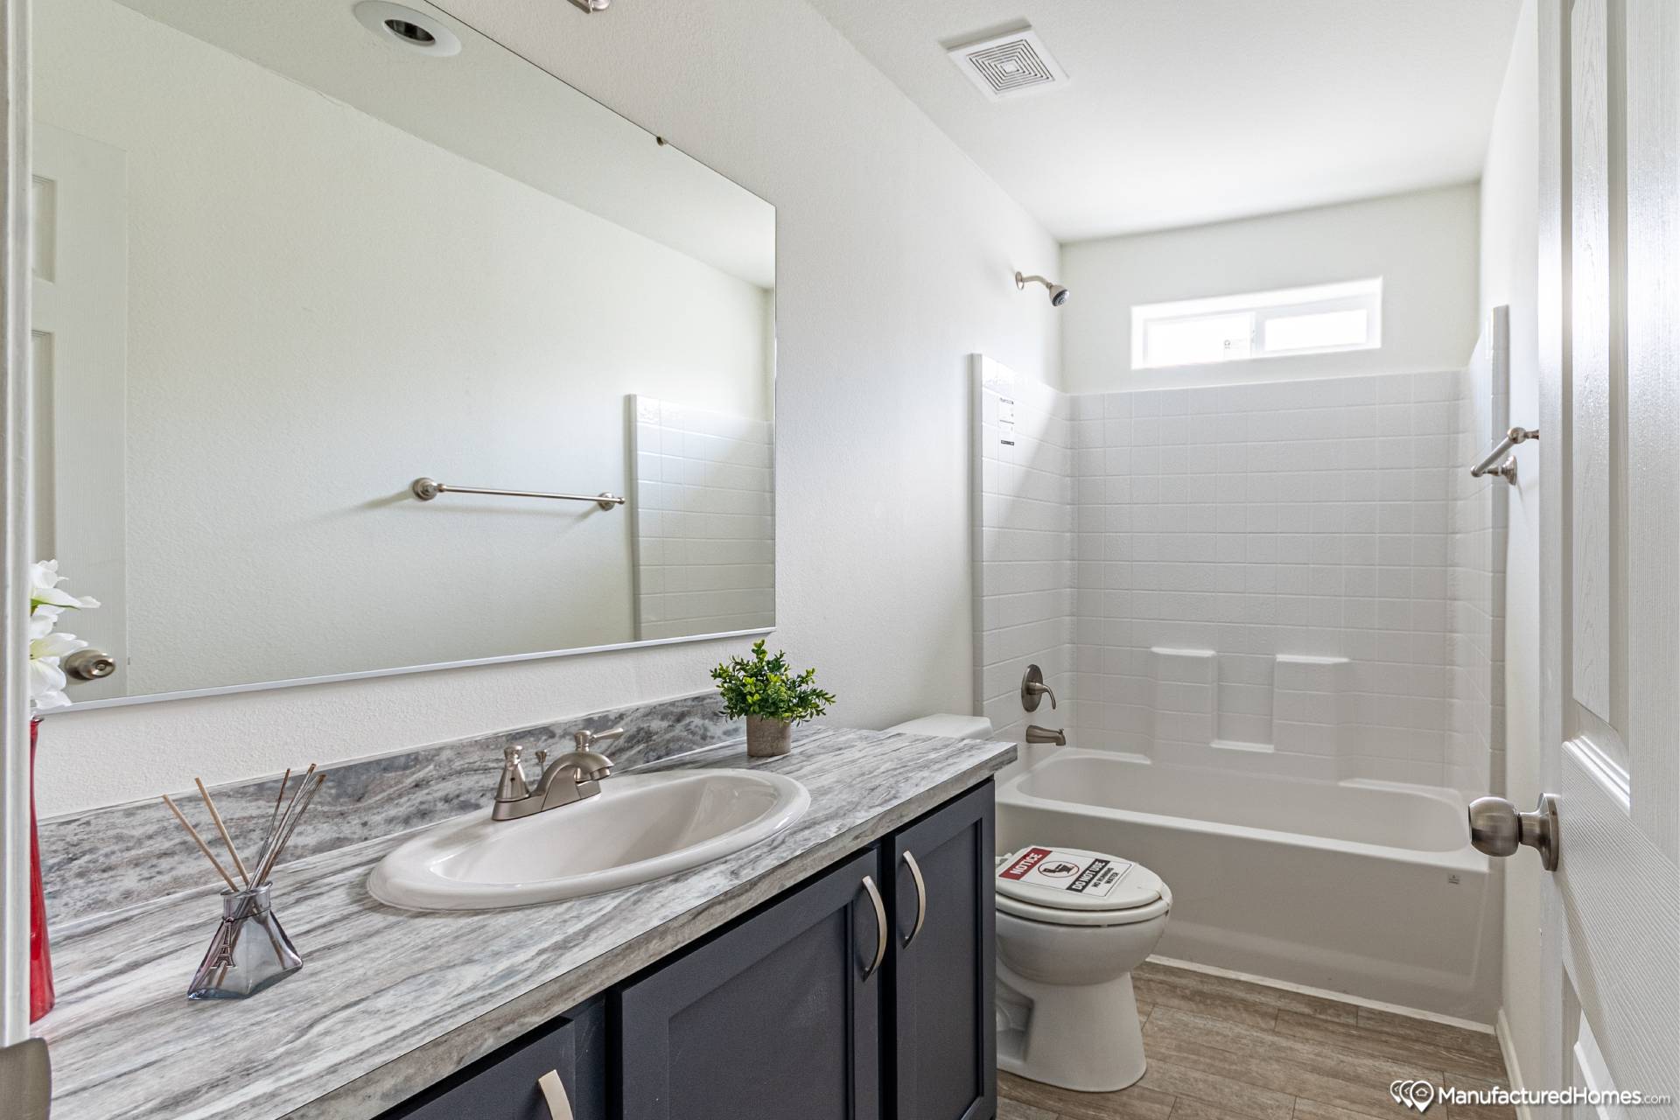
Bathroom Countertops: Square edge countertops
Bathroom Additional Specs: No recessed medicine cabinets
Bathroom Backsplash: Laminate backsplash
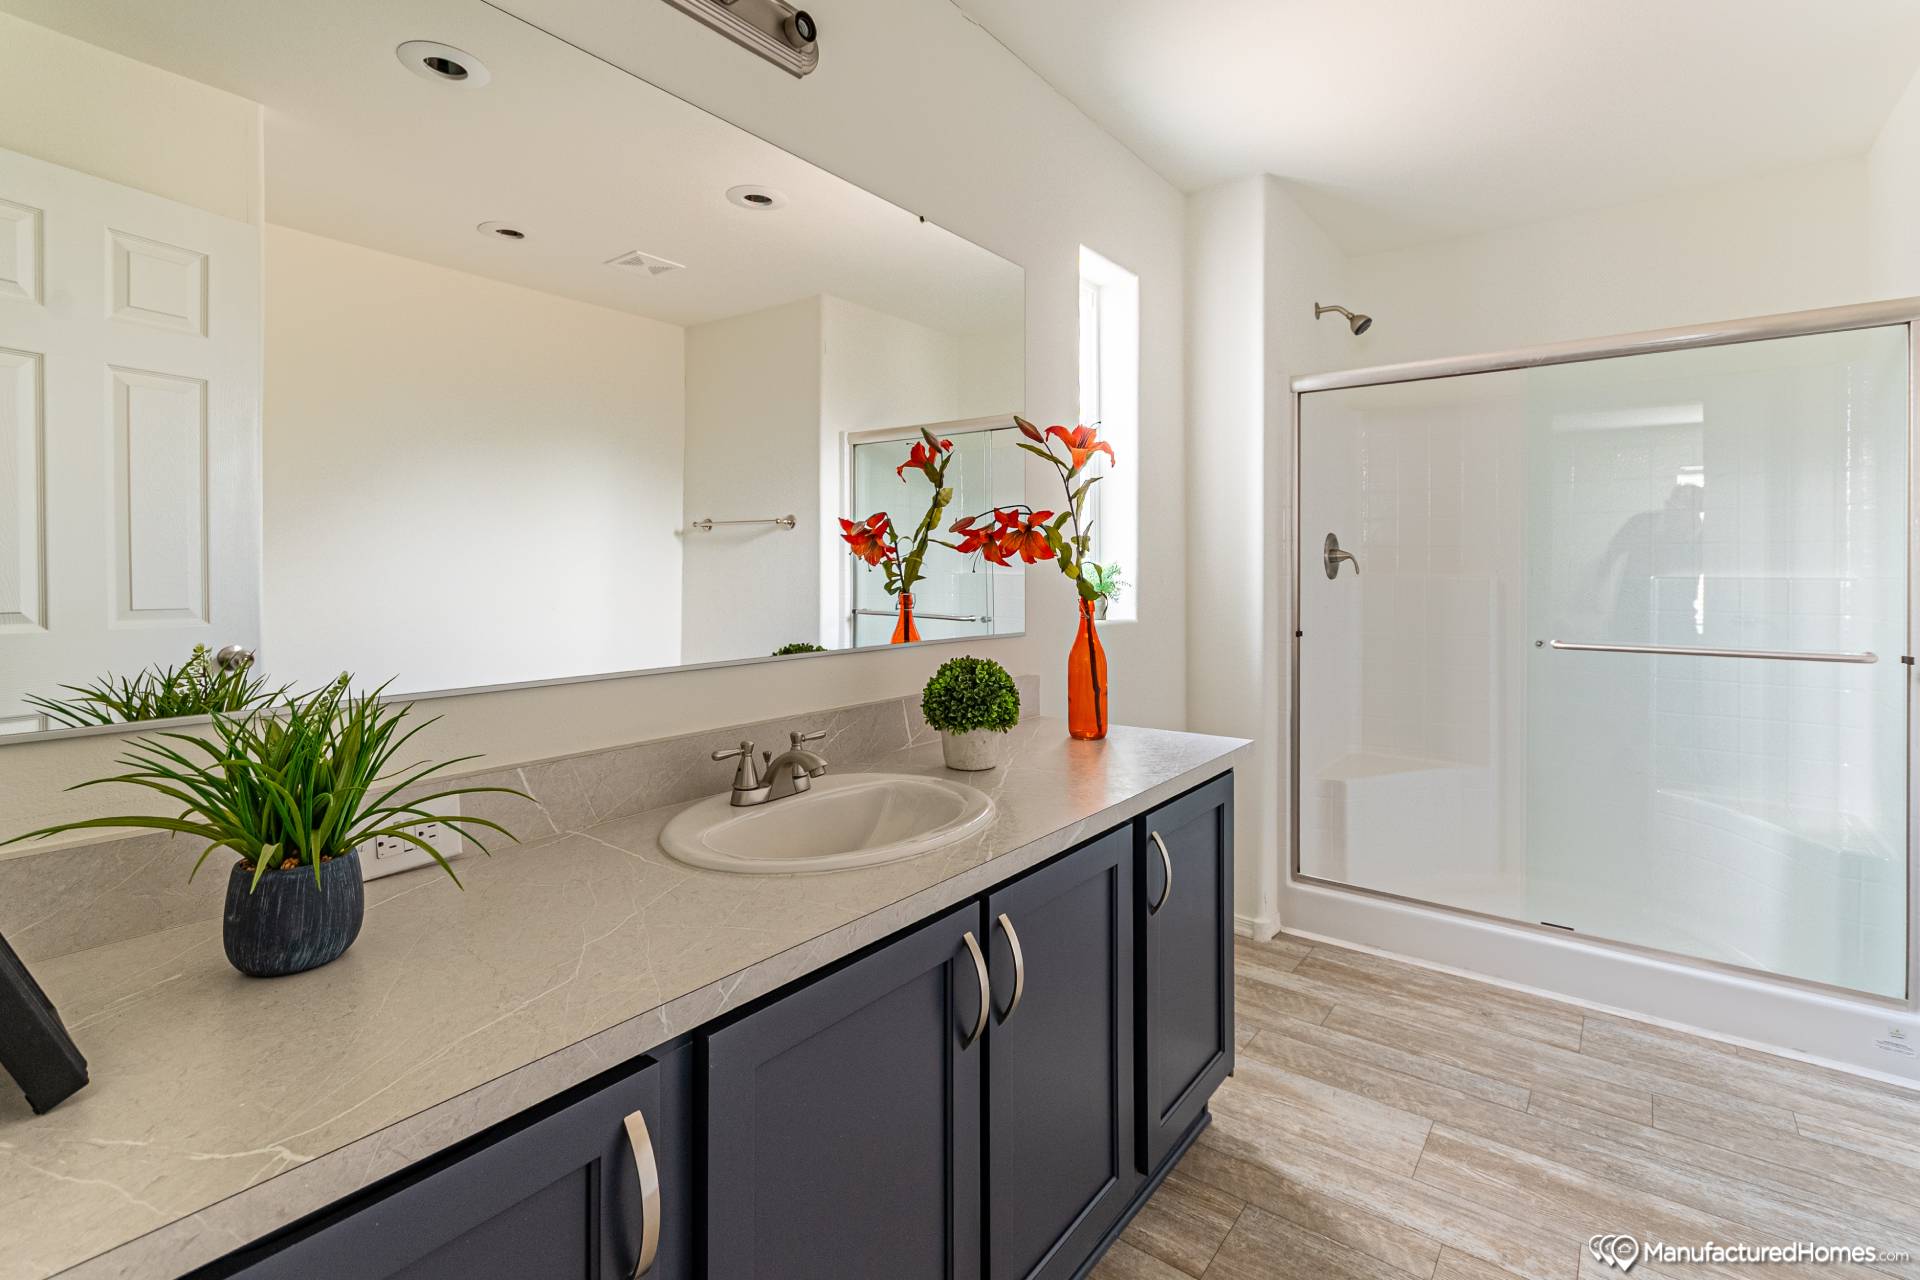
Bathroom Shower: Fiberglass shower stall with glass enclosure in master bath
Bathroom Mirror: Flat edge mirrors in bathrooms
Kitchen Drawer Type: One bank of drawers in kitchen, no drawers over doors
Kitchen Countertops: Square edge countertops
Kitchen Backsplash: Laminate backsplash
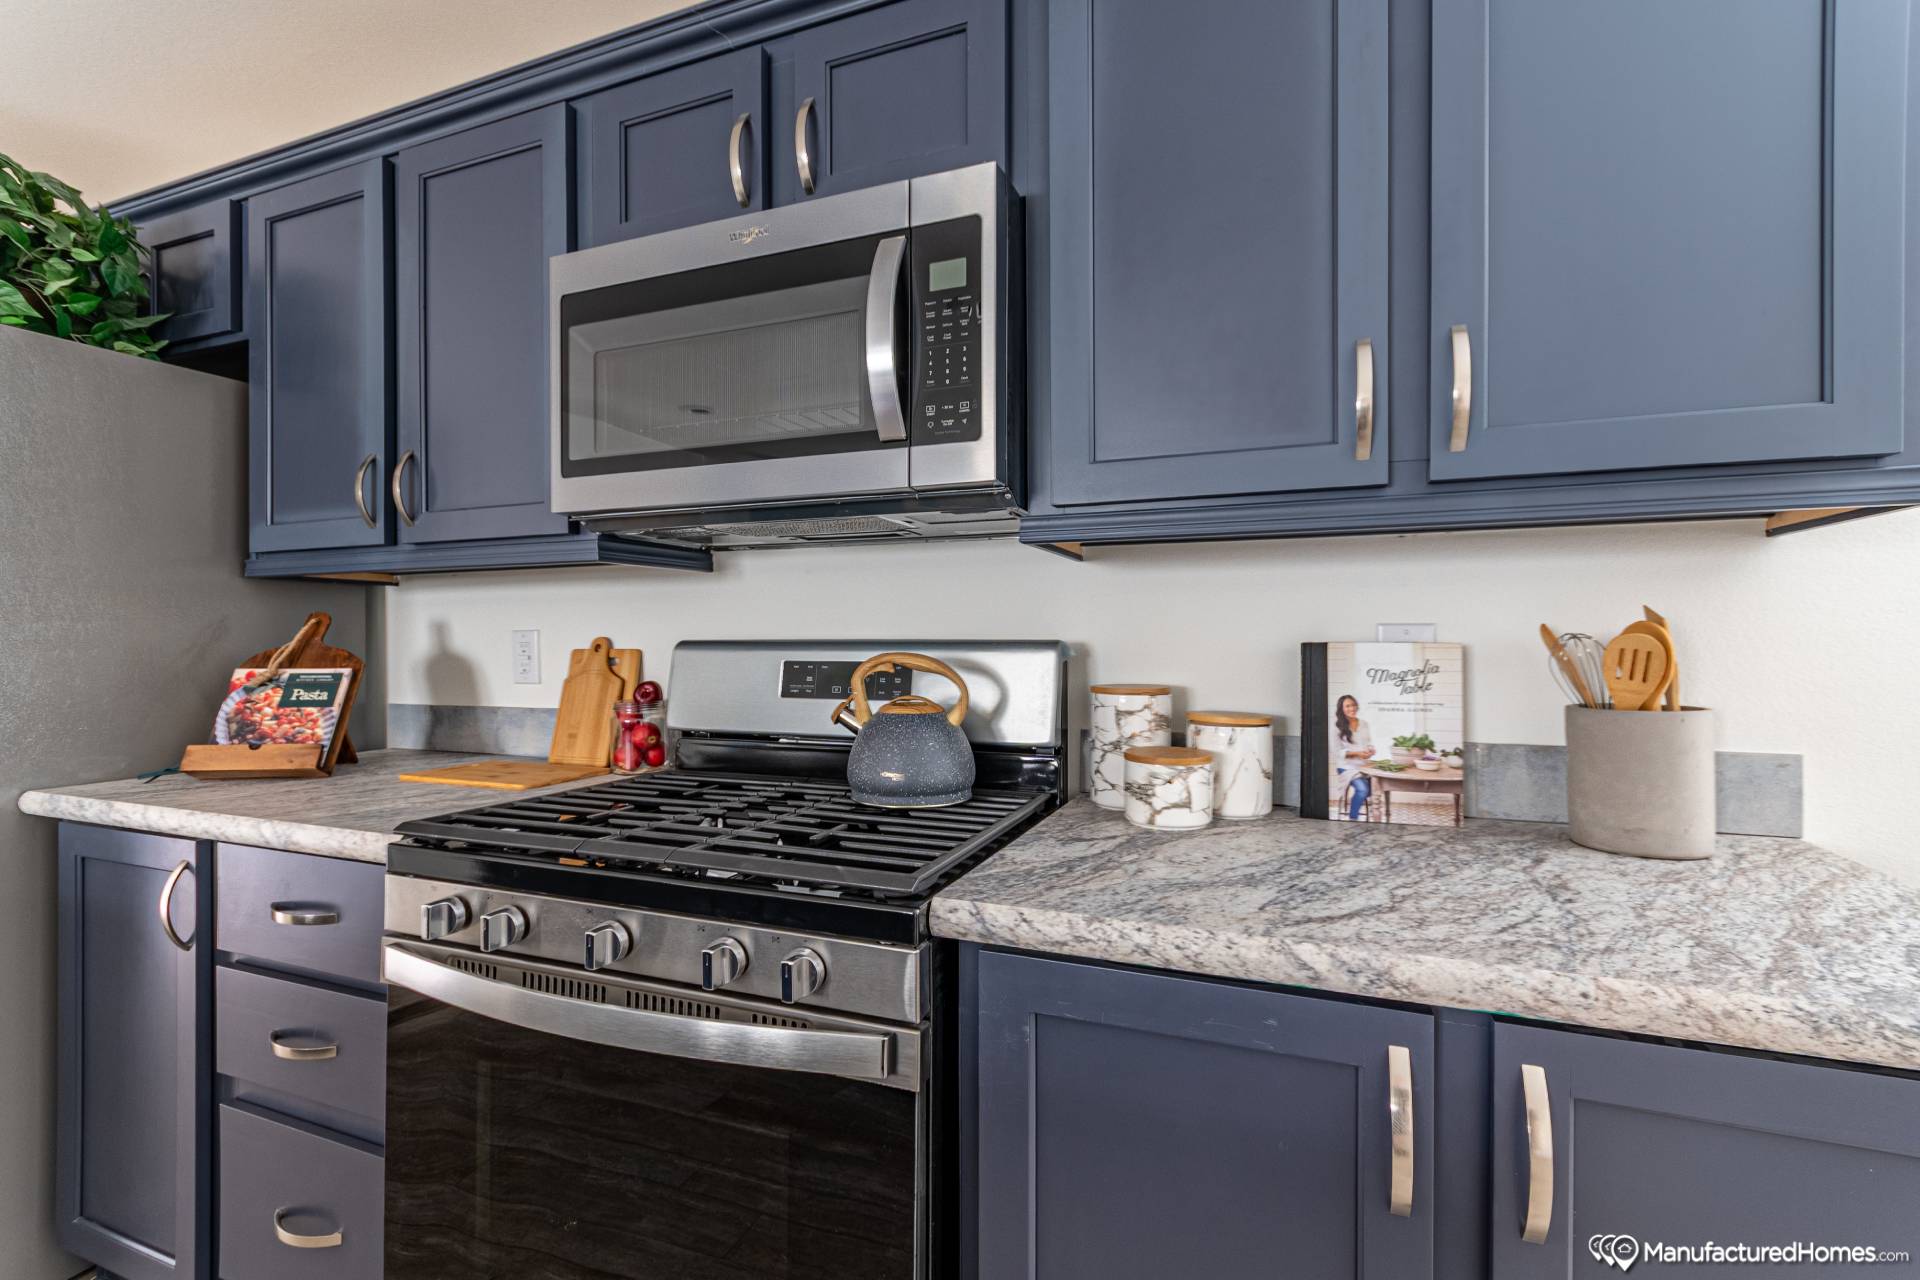
Kitchen Appliances: Stainless steel appliance package

Please Note:

All sizes and dimensions are nominal or based on approximate manufacturer measurements. 3D Tours and photos may include retailer and/or factory installed options. The manufacturer and/or retailer reserves the right to make changes due to any changes in material, color, specifications, and features at any time without notice or obligation.

Translate »