Exterior Wall Studs: 2x4 16" OC Exterior Walls
Floor Decking: 19/32" Plywood Floor Decking
Floor Joists: 2x6 16" OC Floor Joists
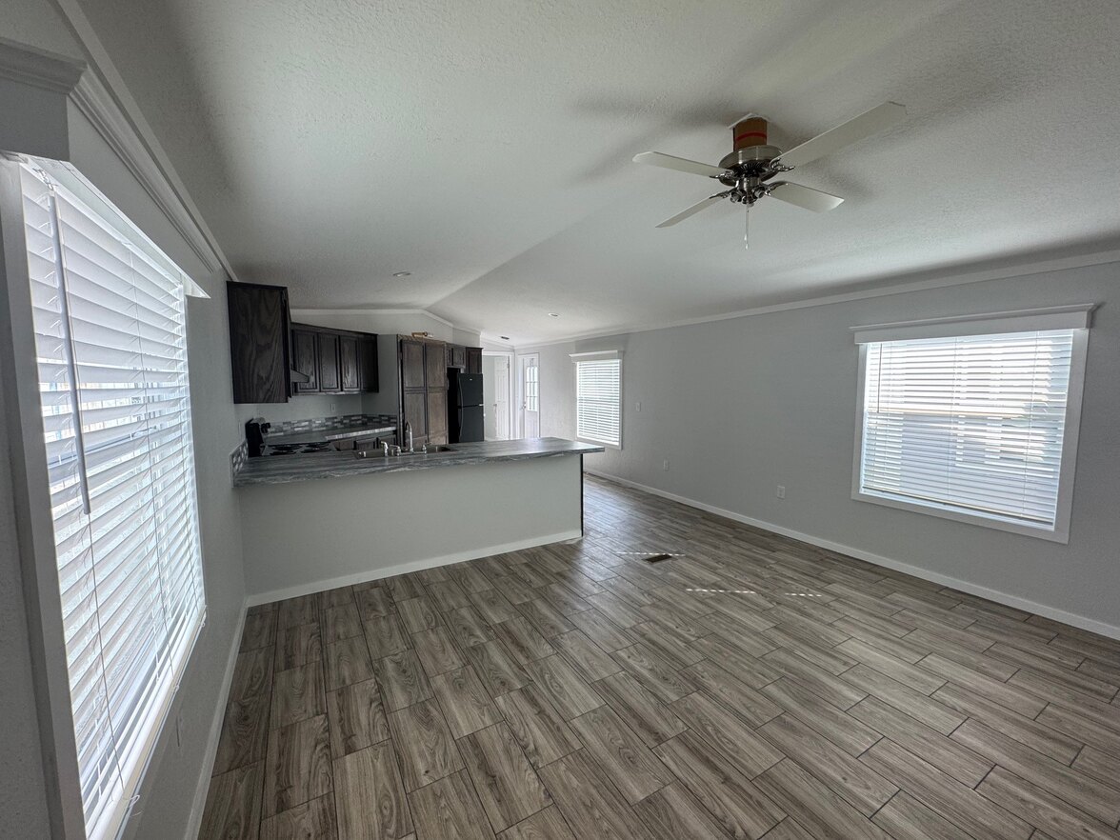
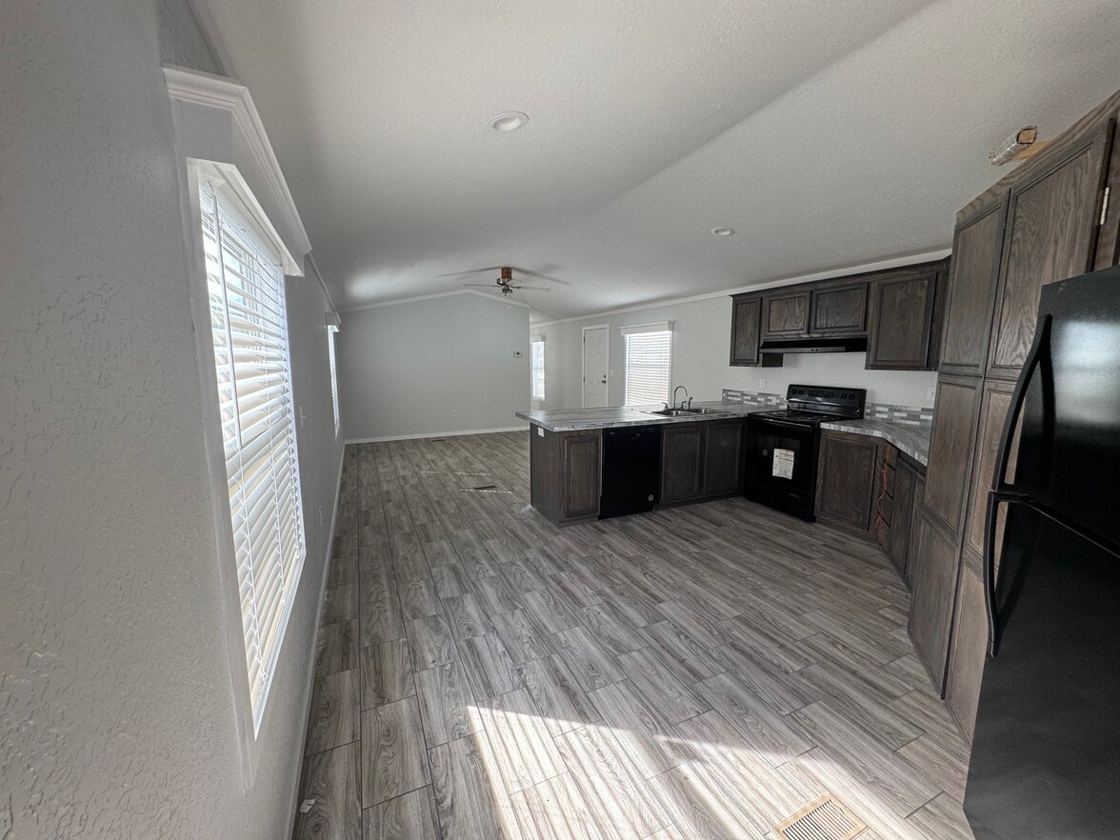
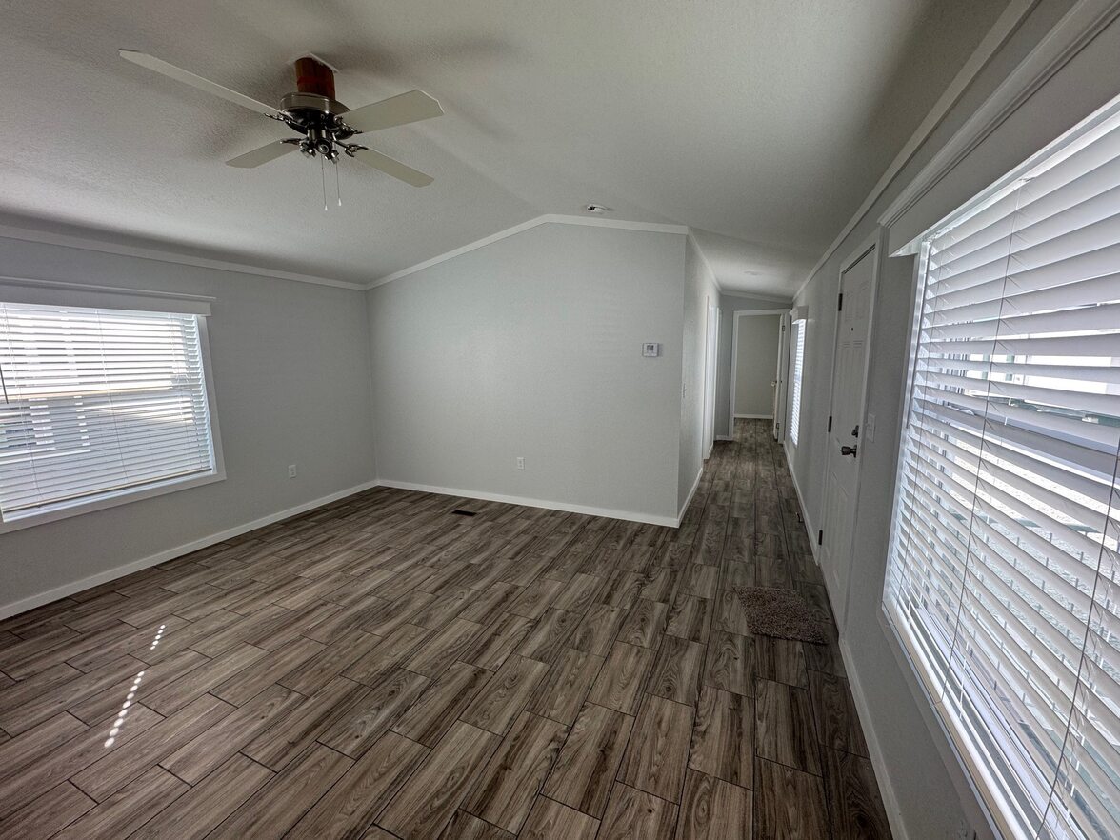
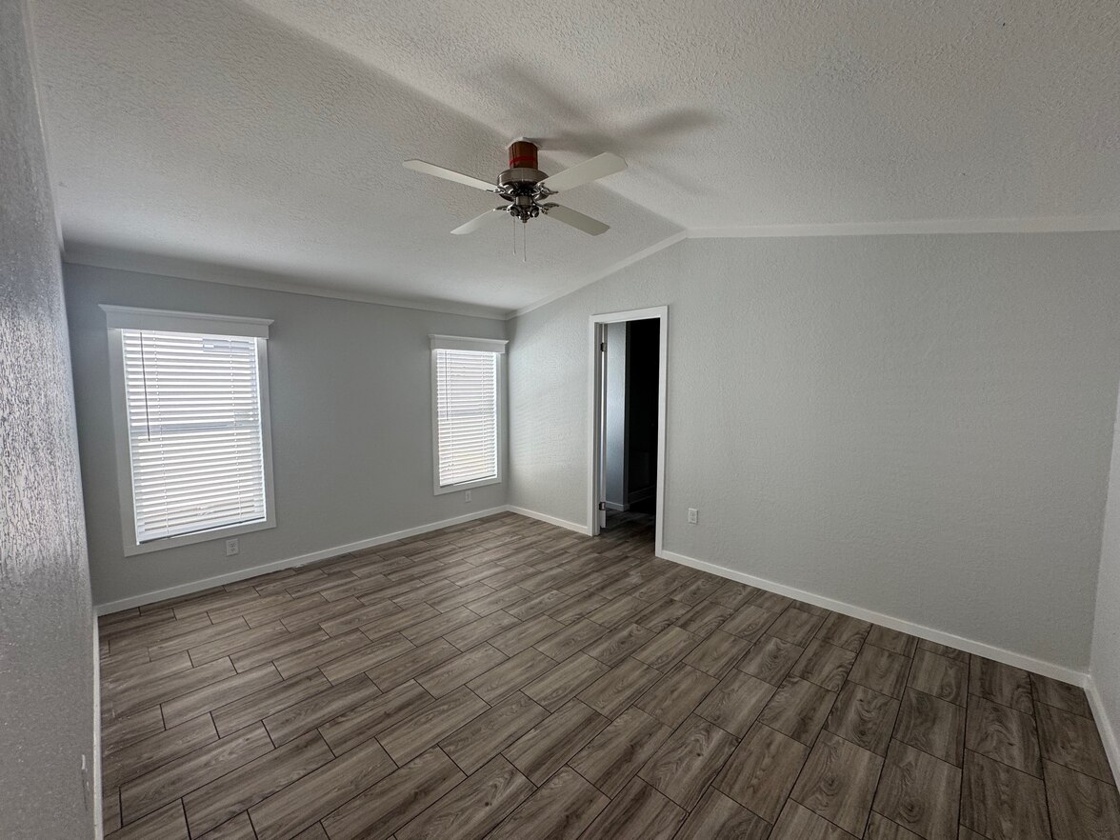
Side Wall Height: 7'-6" walls w/Vaulted Ceilings
Roof Decking: OSB w/Radiant Barrier Roof Decking
Insulation Specs: R-21 Ceiling Insulation, R-11 Floor Insulation, R-11 Wall Insulation
Eaves: 6" Eaves
Water Lines: Residential type PEX Tubing for Water Lines
Front Door: Front Door – Residential sized In-swing w/deadbolts
Rear Door: Rear Door – 34" 9 Lite out swing w/deadbolts
Roof Pitch: 3:12 Roof Pitch
Shingles: 3 Tab 25 Year Asphalt Shingles
Siding: LP Smart Panel Siding w/50-year warranty
Window Type: Vinyl Framed, Energy Star Certified Dual Glazed Low-E Windows Throughout
Exterior Lighting: Exterior Light at Front & Rear Door
Exterior Outlets: Exterior GFCI Outlet (1)
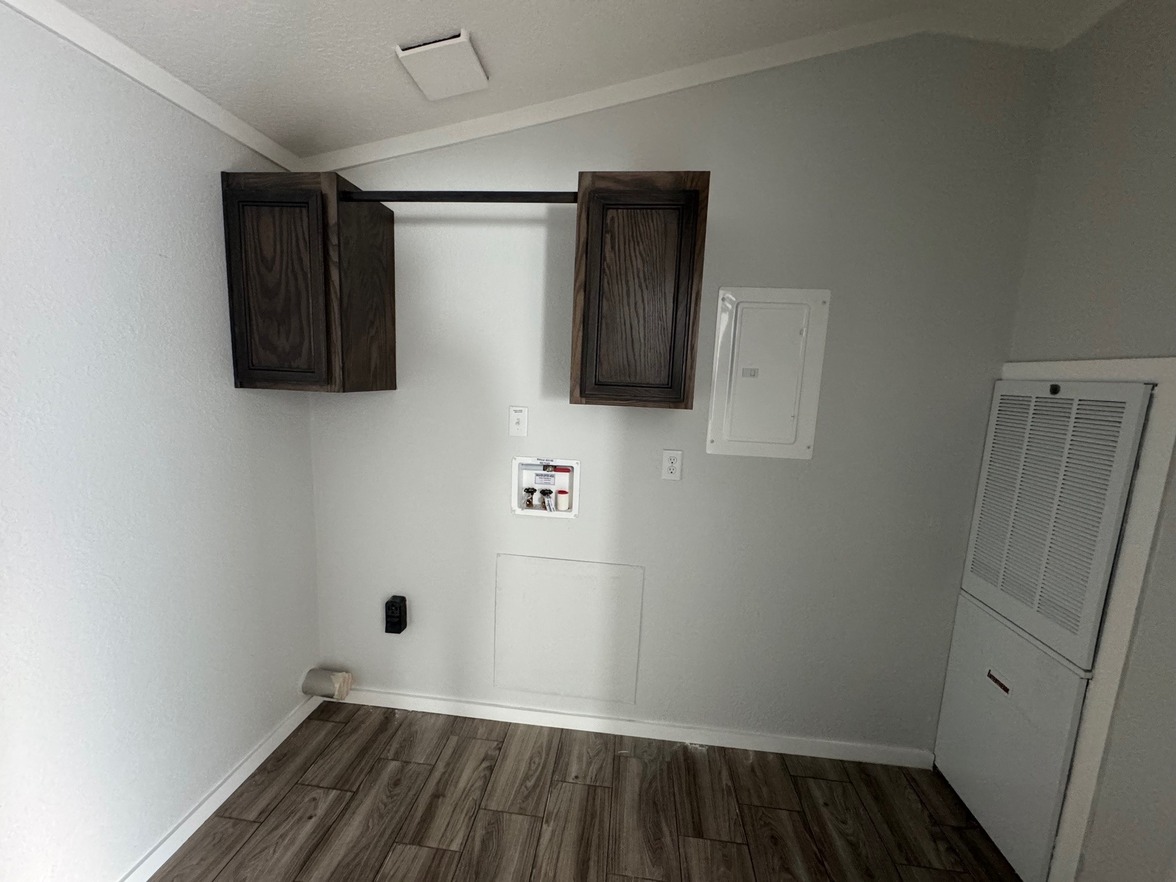
Furnace: Gas or Electric Down Flow Furnace
Heat Duct Registers: Central Floor Registers
Water Heater: 40-Gallon Rheem Electric Dual Element Water Heater
Water Shut Off Valves: Whole House Water Shutoff valve
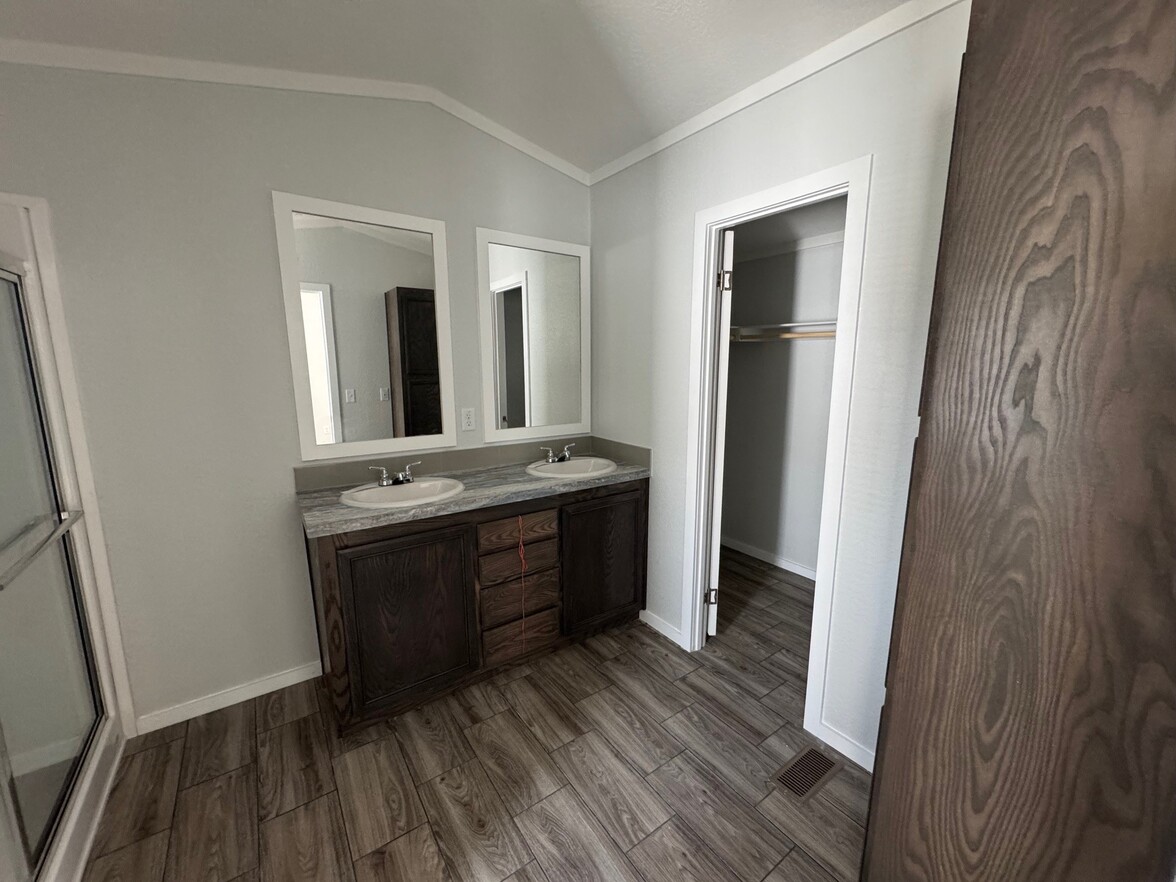
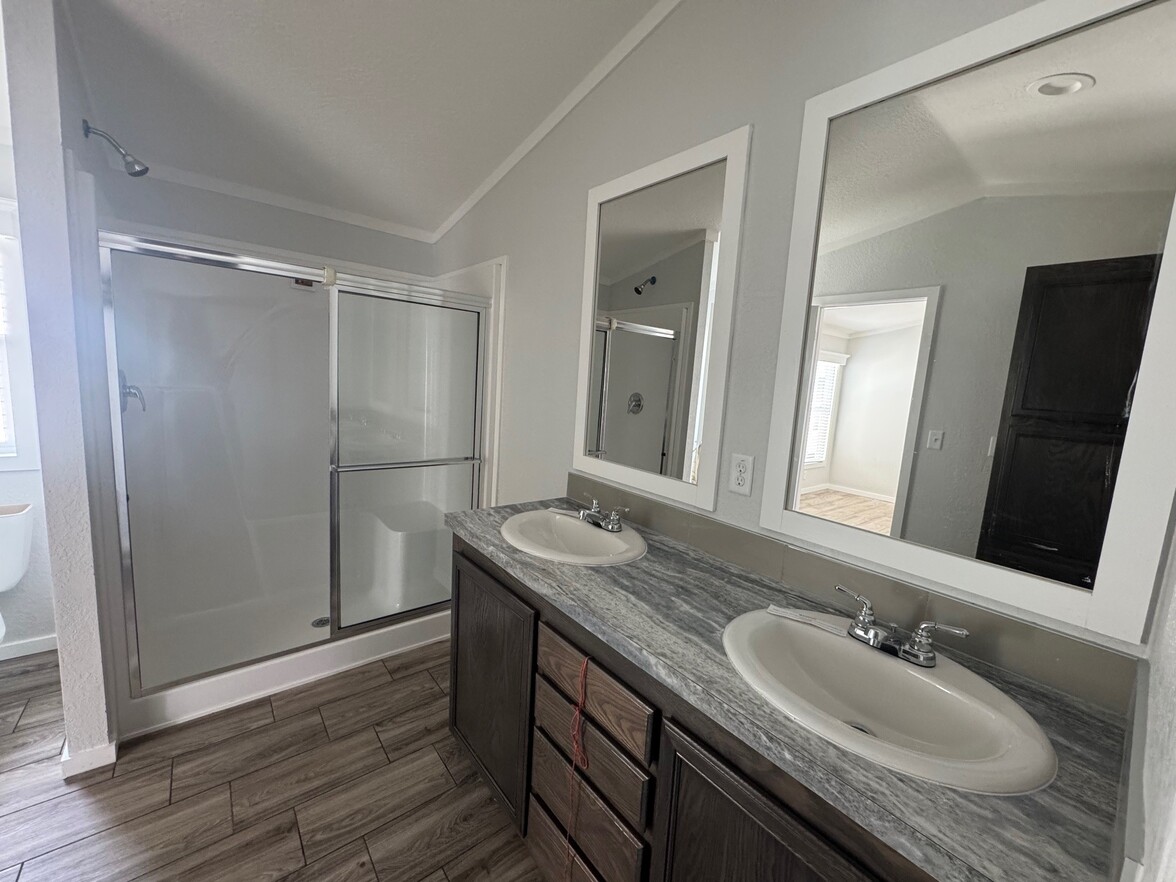
Bathroom Countertops: Laminate Countertops and 4" Laminate Backsplash
Bathroom Faucets: Metal Faucets
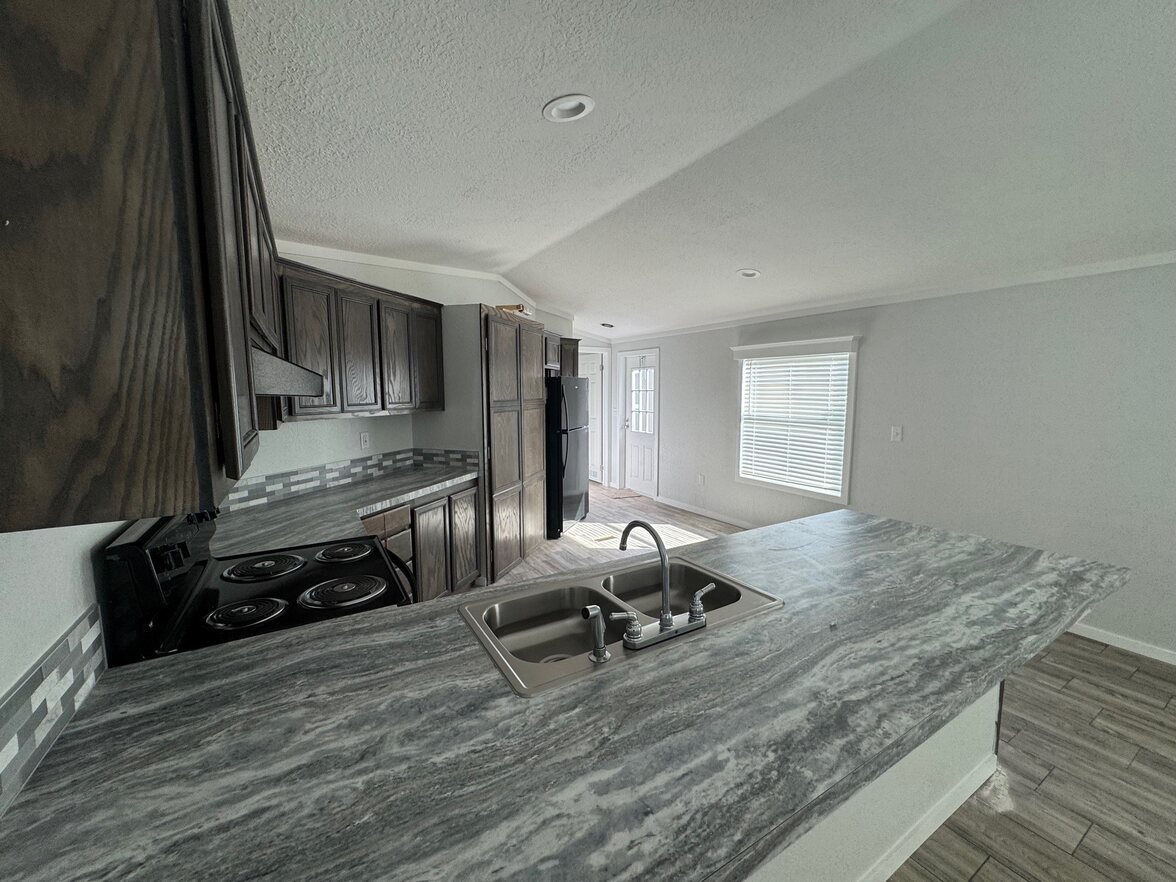
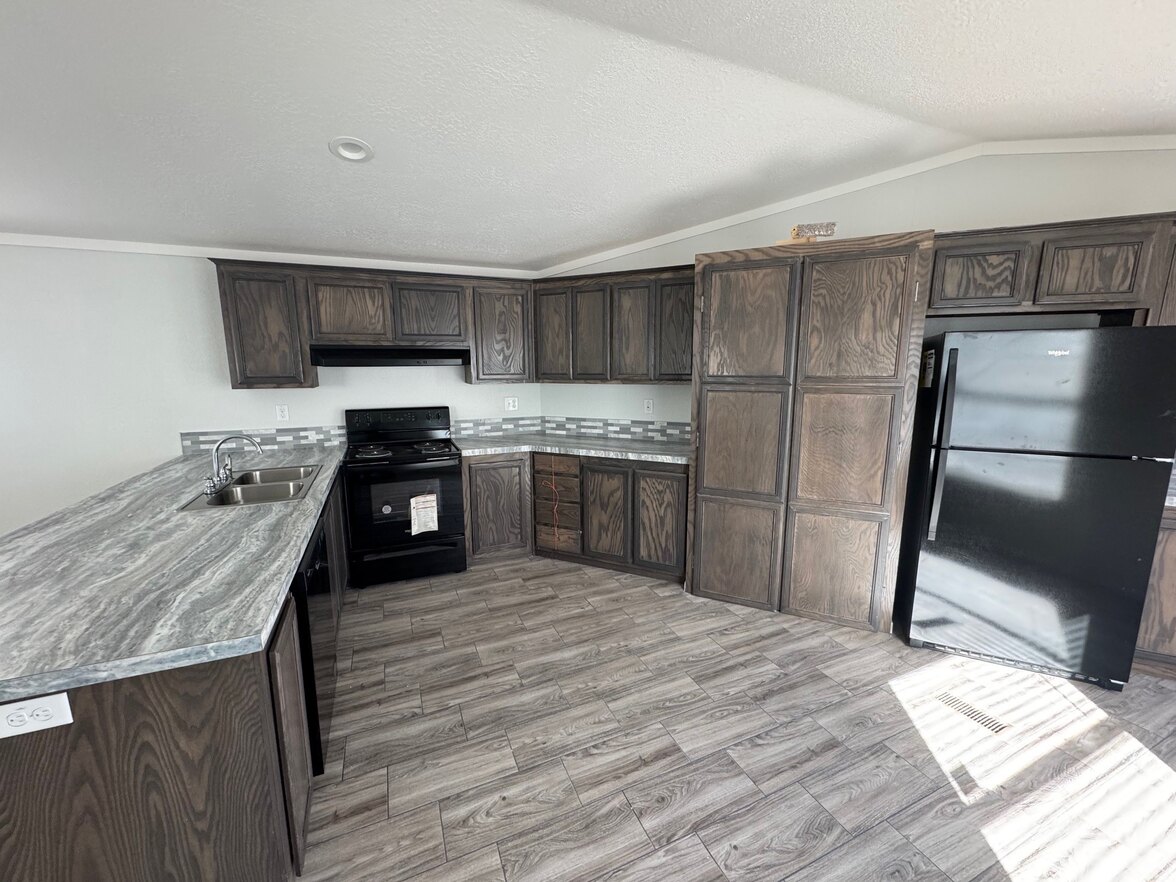
Kitchen Sink: Stainless Steel 6" Deep Kitchen Sink
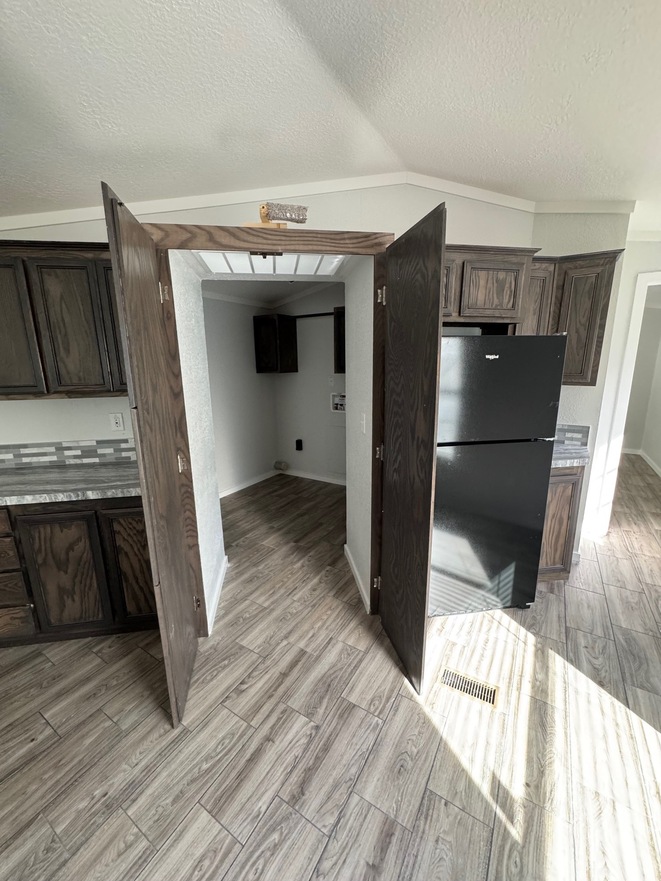
Kitchen Refrigerator: Frigidaire 20 CF Refrigerator (Black) Ice Maker Ready
Kitchen Range Type: Frigidaire 30" Freestanding Range (Gas or Electric, Black)
Kitchen Faucets: Metal Faucets
Kitchen Dishwasher: Frigidaire 24" Dishwasher (Black)
Kitchen Backsplash: Ceramic Tile in Kitchen
Kitchen Island: Kitchen Island (model specific)
Wall Finish: ½" Sheetrock Walls, Tape and Textured (Square Corners) w/two coats of latex paint
Carpet Type Or Grade: 20 oz. carpeting installed with tack strip.