Ac Ready: A/C Disconnect and A/C outlets
Custom Options: 7-Year Home Protection
Floor Joists: 16 inches on center
Roof Truss: Engineered trusses
Insulation (Floors): Fiberglass batten insulation
Insulation (Ceiling): Thick blown-in insulation fills crevices in the roof cavity and provides for efficient heating and cooling
Front Door: 38 inch steel front door
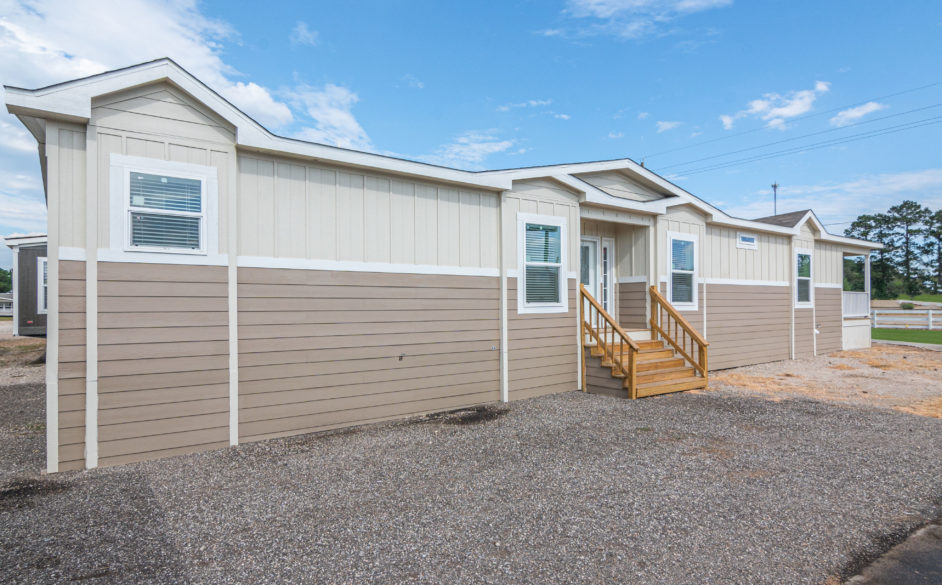
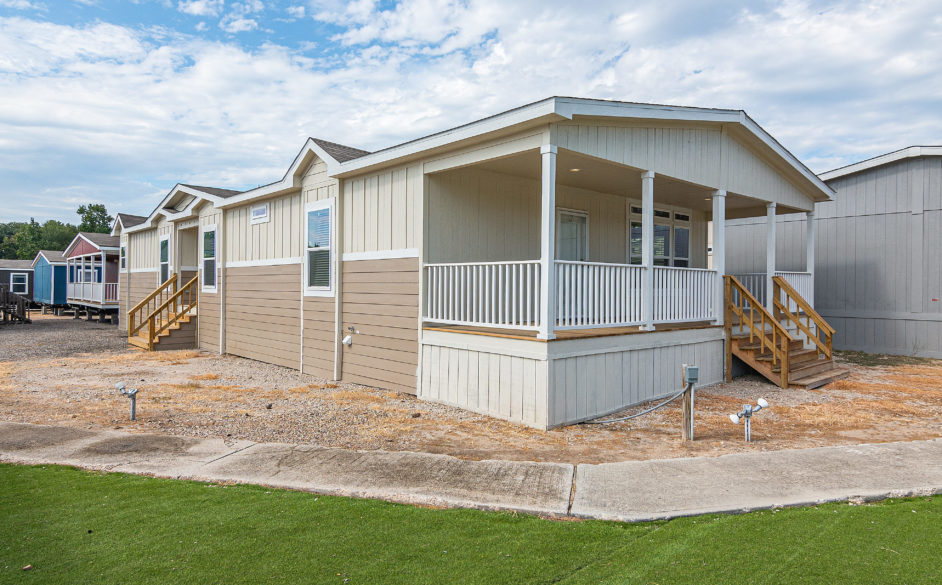
Siding: Standard LP Smart-Panel
Front Rear Eaves: Ventilated roof eaves encourage air movement
Window Treatment: Efficient Low-E windows
Window Type: Efficient Low-E windows
Interior Doors: Heavy duty door hinges and casings provide lasting beauty and durability
Carpet Type Or Grade: Advanced carpet installation techniques
Electrical Wiring: Safe and convenient electrical box allows for easy access to key electric components
Heat Duct Registers: Insulated heat ducts
Other: Durable Pex plumbing provides years of worry-free living
Shut Off Valves Throughout: Brass shut-off valves allow homeowners to isolate water loss during maintenance or the unfortunate occurrence of a leak
Utility Cabinets: Finished closets come equipped with shelves and racks
Washer Dryer Hook Up: Washer and Dryer connections are made of resilient materials and are designed to connect to appliances from major retailers
Washer Dryer Plumb Wire: Washer and Dryer connections are made of resilient materials and are designed to connect to appliances from major retailers
Water Shut Off Valves: Brass shut-off valves allow homeowners to isolate water loss during maintenance or the unfortunate occurrence of a leak
Bathroom Faucets: High-quality metal faucets
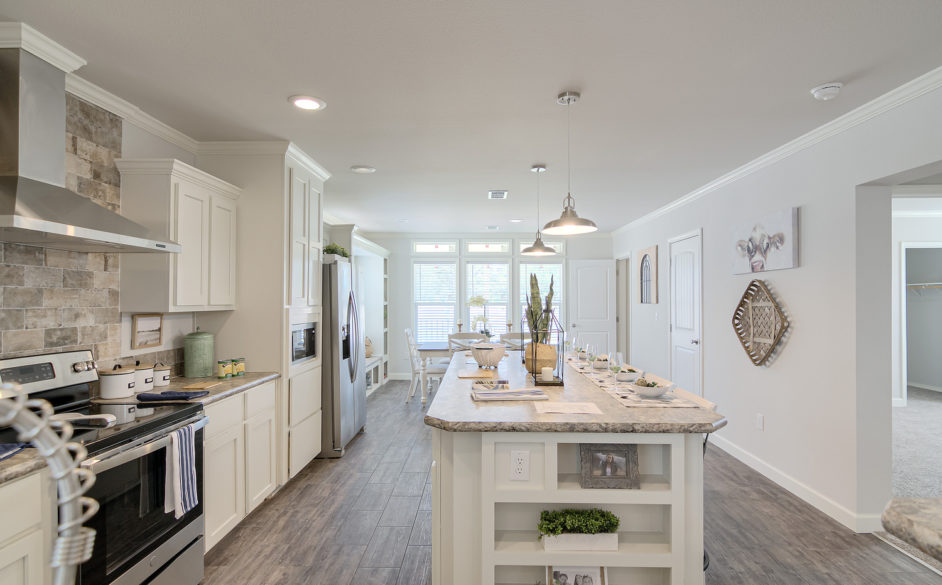
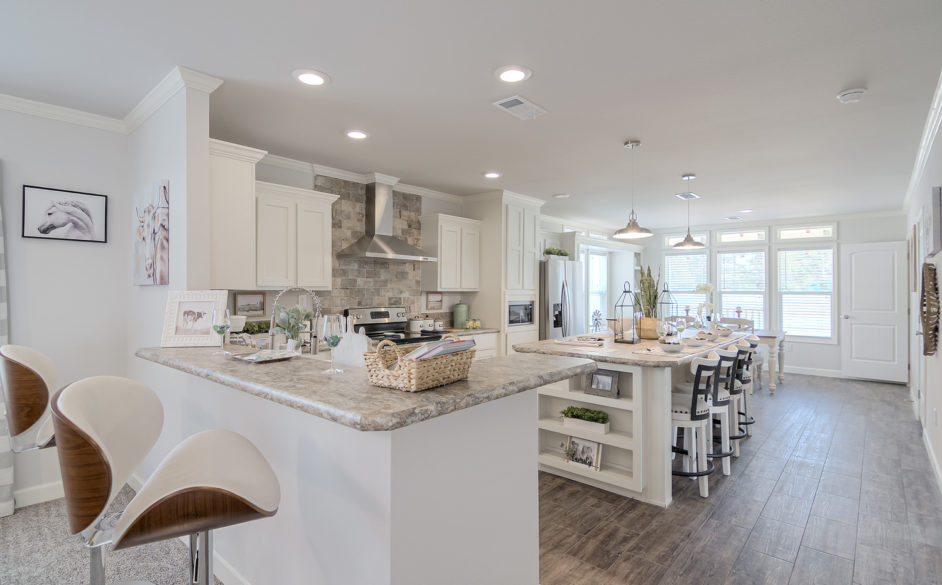
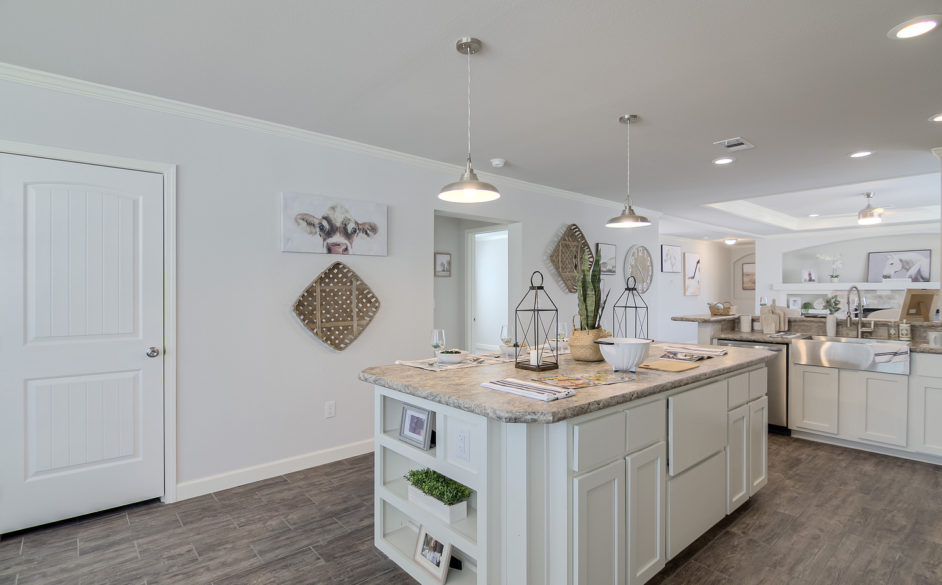
Kitchen Flooring: Modern linoleum flooring is both beautiful and resilient to the wear of daily use
Kitchen Drawer Type: Heavy-duty drawer construction
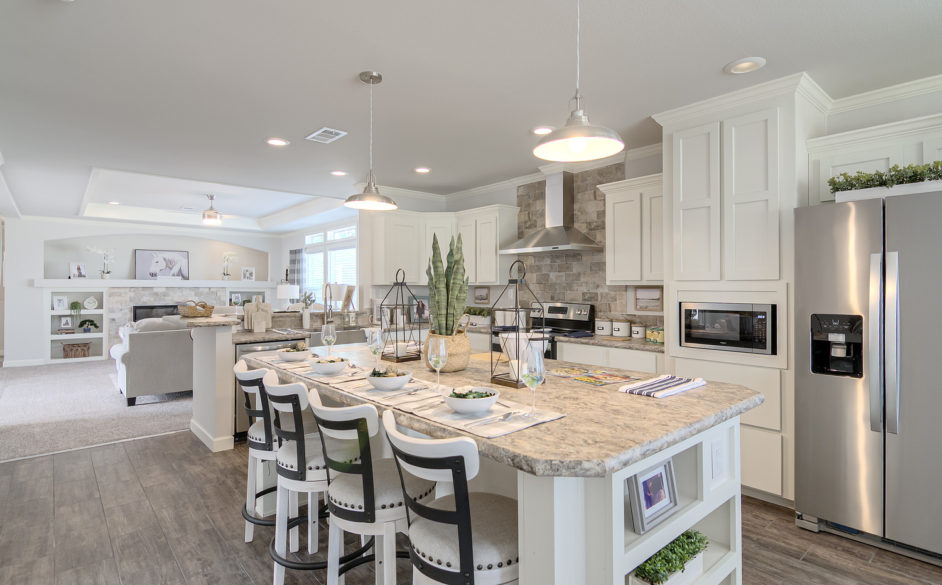
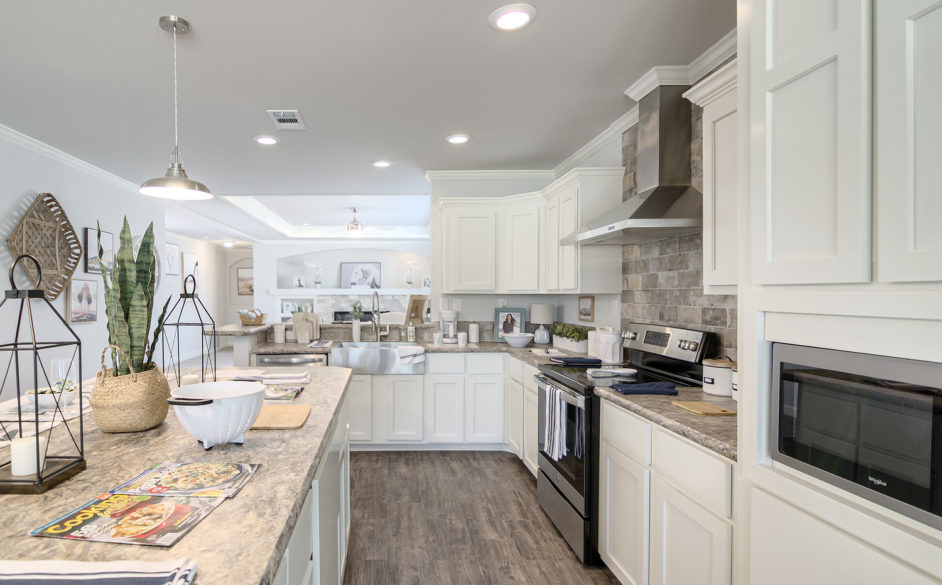
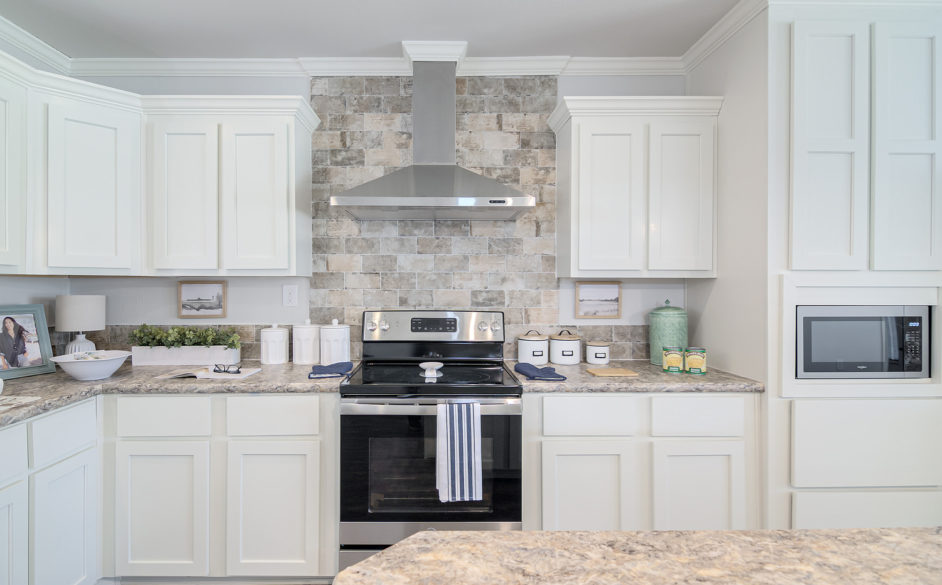
Kitchen Cabinetry: Custom cabinetry with wooden doors
Kitchen Additional Specs: GE appliances