Built by Cavco Lancaster
ManufacturedLot ModelNewOn Display
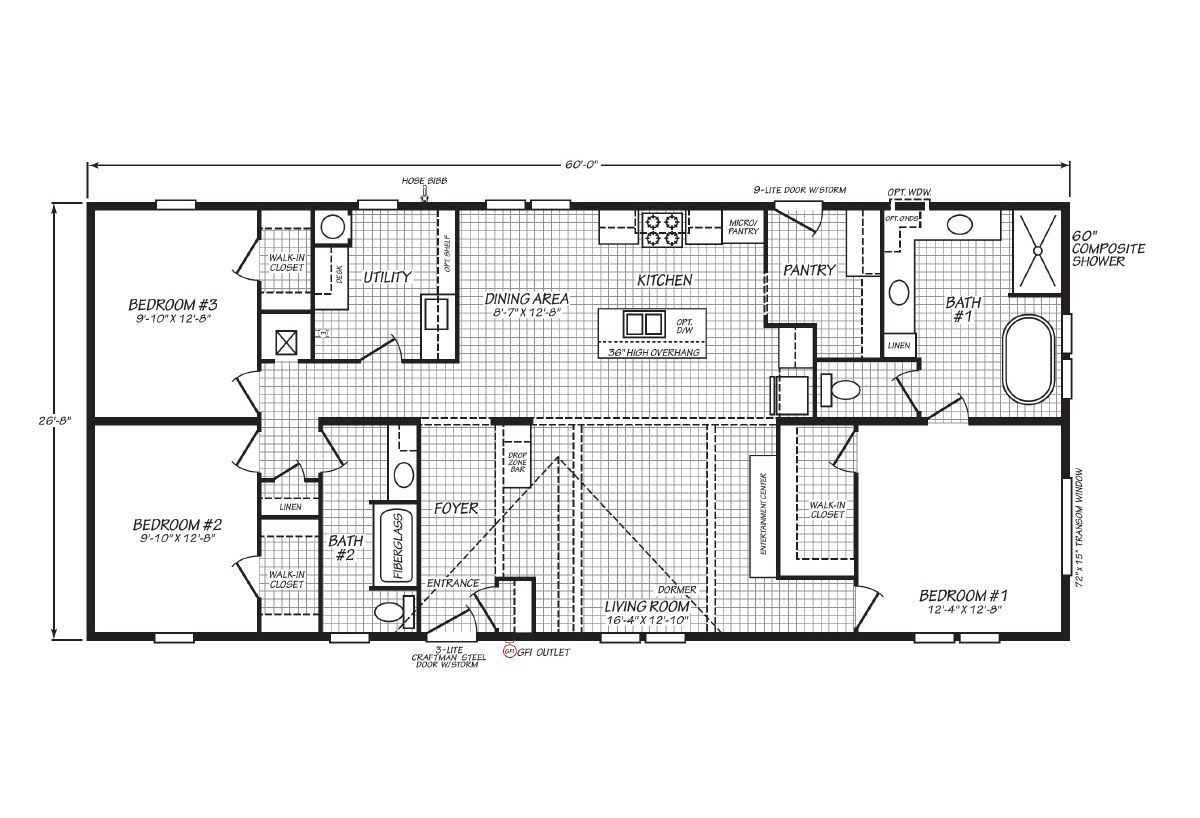
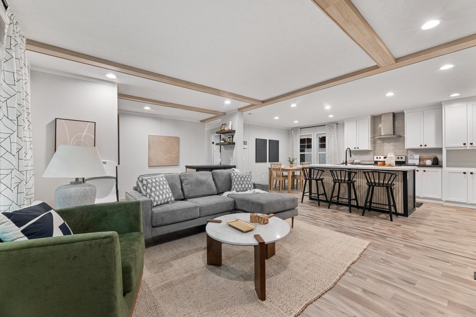
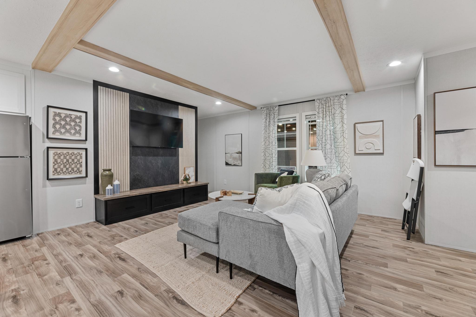
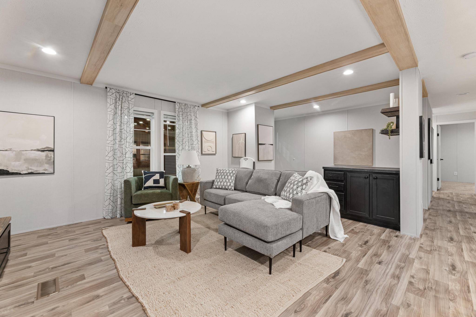
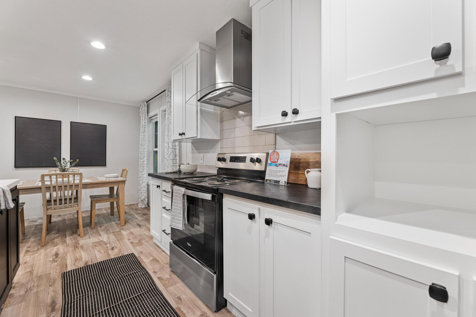
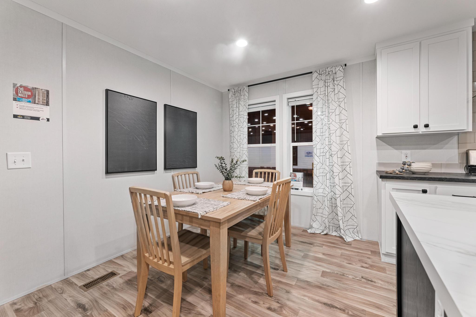
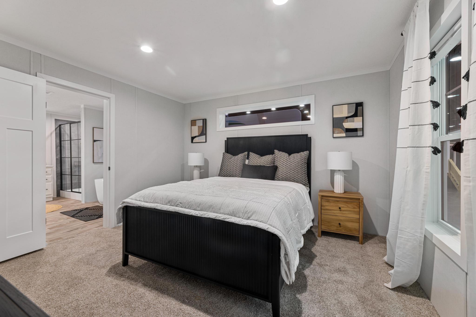
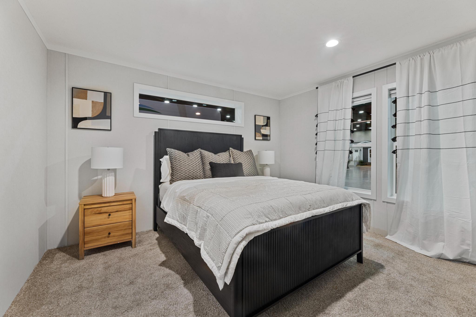
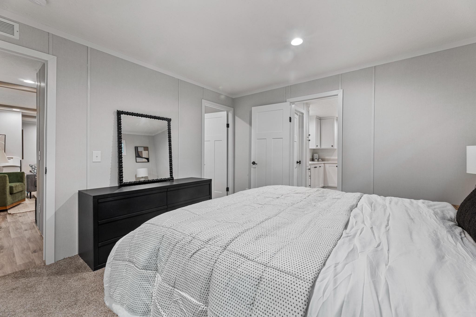
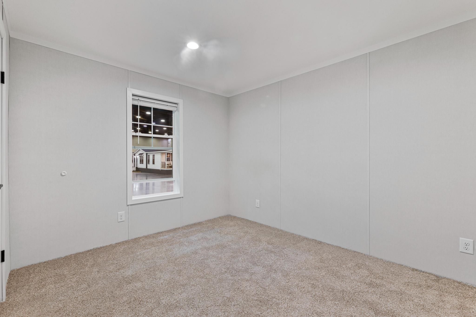
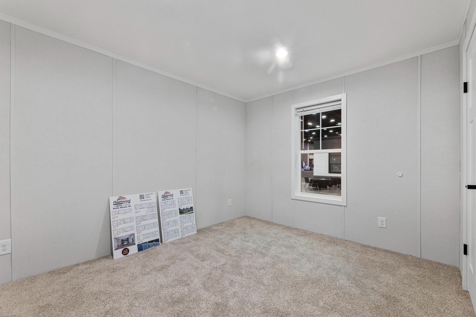
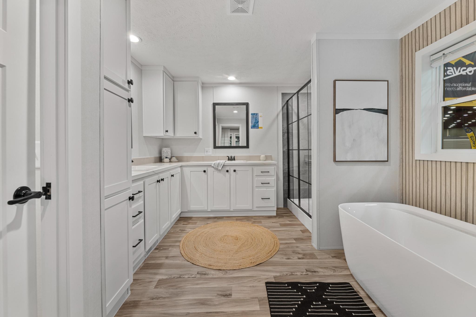
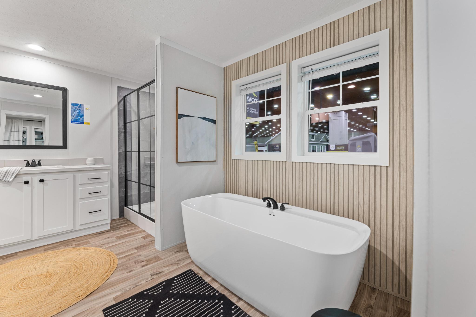
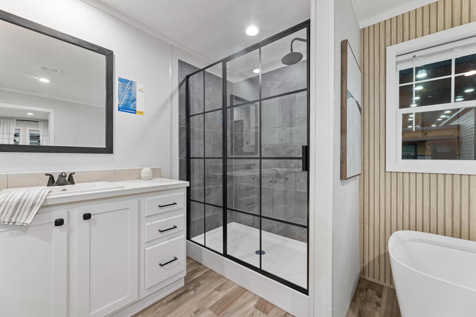
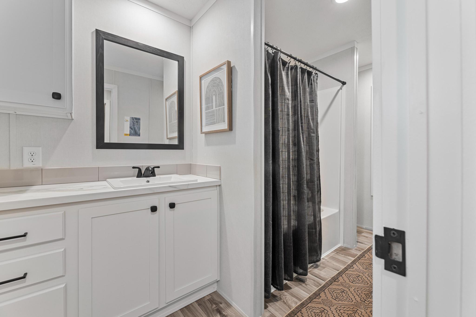
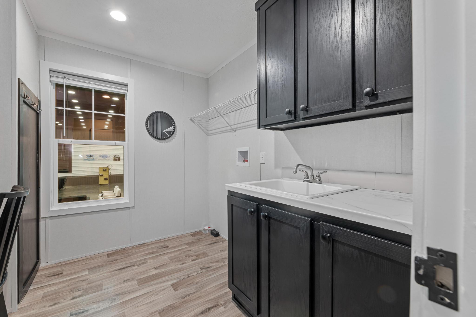
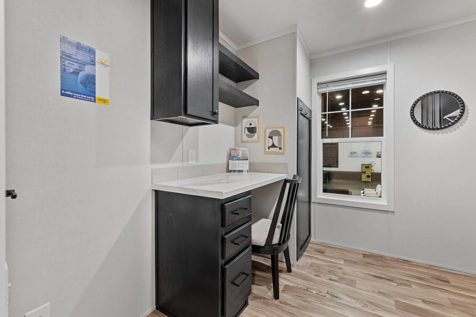
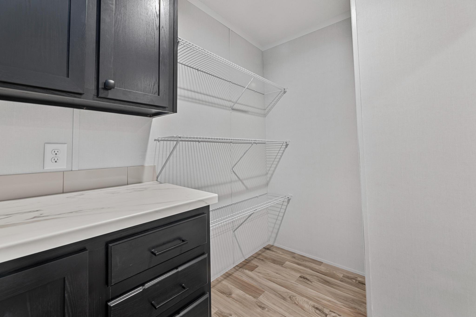
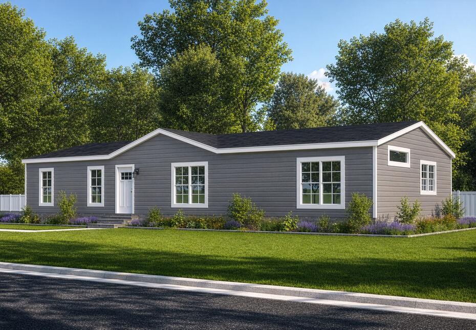
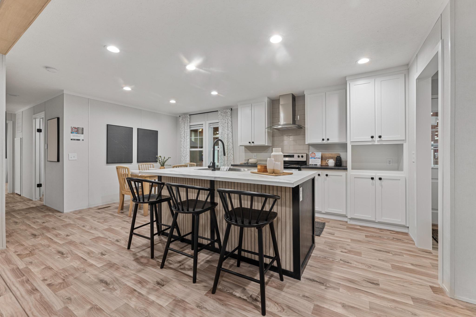
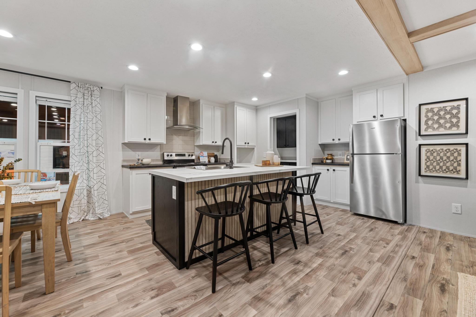
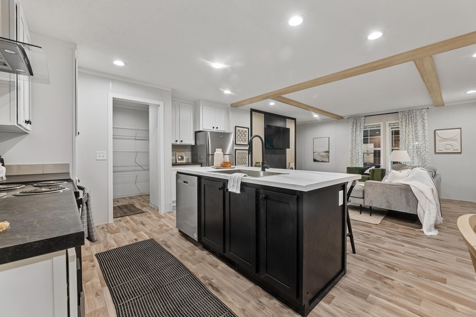
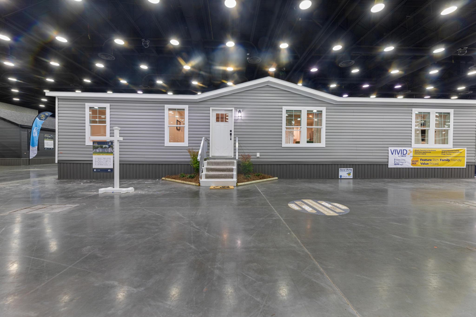
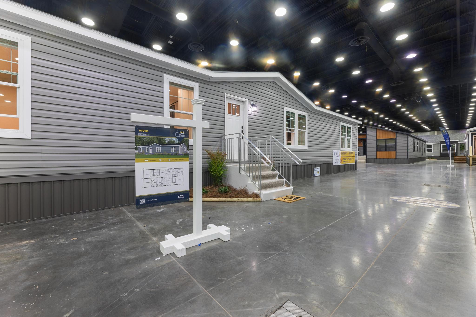
The Bravo / Vivid 28603N built by Cavco Lancaster is a 3-bedroom, 2-bathroom doublewide manufactured home with 1,600 square feet on a 60-foot frame. An island kitchen with a bar overhang opens to the dining area, with a pantry and utility room close by. The living room sits just past a foyer entry with a fireplace. One bedroom has a walk-in closet and a bath with a freestanding tub and separate shower, while the other two bedrooms each have a walk-in closet and share a bath. This floor plan is part of Cavco Lancaster’s Banner home line.
| Bedrooms | 3 |
| Bathrooms | 2.00 |
| Square Feet | 1600 |
| Length | 60' 0" |
| Width | 26' 0" |
| Sections | 2 |
| Stories | 1 |
| Style | Ranch |
| Model Year | |
| Price | Call for pricing |
| Serial # |
All sizes and dimensions are nominal or based on approximate manufacturer measurements. 3D Tours and photos may include retailer and/or factory installed options. The manufacturer and/or retailer reserves the right to make changes due to any changes in material, color, specifications, and features at any time without notice or obligation.

3090 I Hwy. 10 West
Seguin TX, 78155
If you’d like to see this home in person, just follow the link below to contact us and schedule a tour.