Stonehaven 450SH32644A - **CALL FOR PRICING**

Built by

ManufacturedLot ModelNewOn Display

Home  →  Inventory  →  Stonehaven 450SH32644A – **CALL FOR PRICING**

Overview

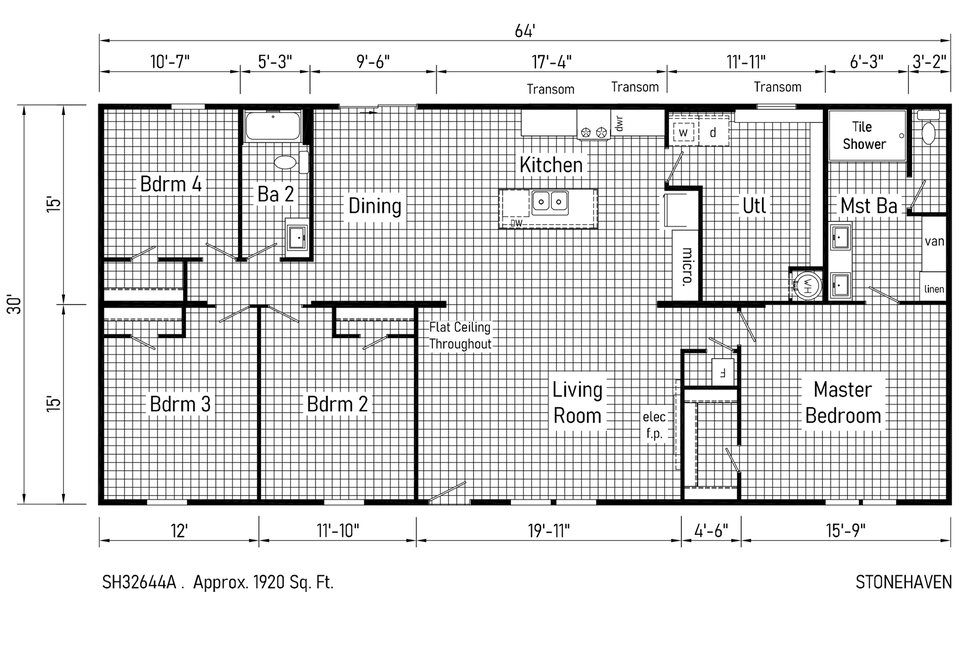
– Kitchen Island
– Split Floorplan
– Walk-in Closet
– HVAC Vents in Ceiling

Share this home
Bedrooms 4
Bathrooms 2.00
Square Feet 1920
Length 64' 0"
Width 30' 0"
Sections 2
Stories 1
Style Ranch
Model Year
Price Call for pricing
Serial #

Tours & Videos

No 3d Tour Available

Specifications

No specification data available
Please Note:

All sizes and dimensions are nominal or based on approximate manufacturer measurements. 3D Tours and photos may include retailer and/or factory installed options. The manufacturer and/or retailer reserves the right to make changes due to any changes in material, color, specifications, and features at any time without notice or obligation.

Location

Address

20305 Interstate 35 S
Lytle TX, 78052

Schedule a Viewing

If you’d like to see this home in person, just follow the link below to contact us and schedule a tour.

Contact Us
Cavco Home Center of Lytle - Lytle, TX
20305 Interstate 35 S
Lytle, TX 78052
Translate »