Standard Features
-
Dormer: 18’ Dormer
-
Front Door: 38” x 82” White Craftsman Inswing Front Door with 6.5” Composite Jamb; Full View Glass Storm Door Shipped Loose with Hardware for Front Door
-
Hose Bibs: Exterior Water Faucet
-
Rear Door: 34” x 82” 9-Lite Rear Inswing Door with Storm
-
Shingles: Architectural Shingles – 30 year
-
Window Trim: White Window Lineals on Front Door Side
-
Baseboards: Batten - Wall Color - in All Linoleum Areas
-
Ceiling Type Or Grade: 8’ Flat Ceilings
-
Laundry: Laundry Mud Sink; Laundry Sink Cabinet in Utility
-
Window Treatment: 2” Vinyl Blinds Throughout
-
Home Entertainment: Entertainment Center Accent with Shadow Oak and Lisola Laminate on Living Room Wall; Entertainment Center Drawer Base Coal Color with Lux Mango Top
-
Furnace: 25” Furnace Opening w/20x20 Filter RAG Above; Furnace Door with Hidden Hinges
-
Utility Cabinets: Overhead Utility Cabinets; Solid Shelf at Washer/Dryer Area
-
Washer Dryer Hook Up: Install Dryer Vent Through Floor
-
Water Heater: 40 Gallon Water Heater; MDF Water Heater Access Panel with 2” Stiles and 2 Coat Hooks
-
Water Shut Off Valves: Whole Home Water Shut-Off Valve; Water Shut-Off at Sinks and Commodes
-
Molding: Flat Ceiling Trim
-
Bathroom Cabinets: 36” Vanity Height All Baths; Separate Vanities in Bath 1; Overhead Corner Cabinets in Bath #1
-
Bathroom Sink: Square Porcelain Sinks All Baths
-
Bathroom Lighting: (1) 6” Recessed LED Light Above Sinks in Bath 1 & 2
-
Bathroom Faucets: Black Diverter and Shower Head; Black Dual Handle Metal Bath Faucets
-
Bathroom Shower: 60” Composite Tile Shower with Black Gridded Door; 60” Fiberglass Tub/Shower in Bath 2
-
Bathroom Toilet Type: Elongated Raised Height Commodes
-
Bathroom Bathtubs: Stand Alone Tub w/Black Faucet – Bath 1
-

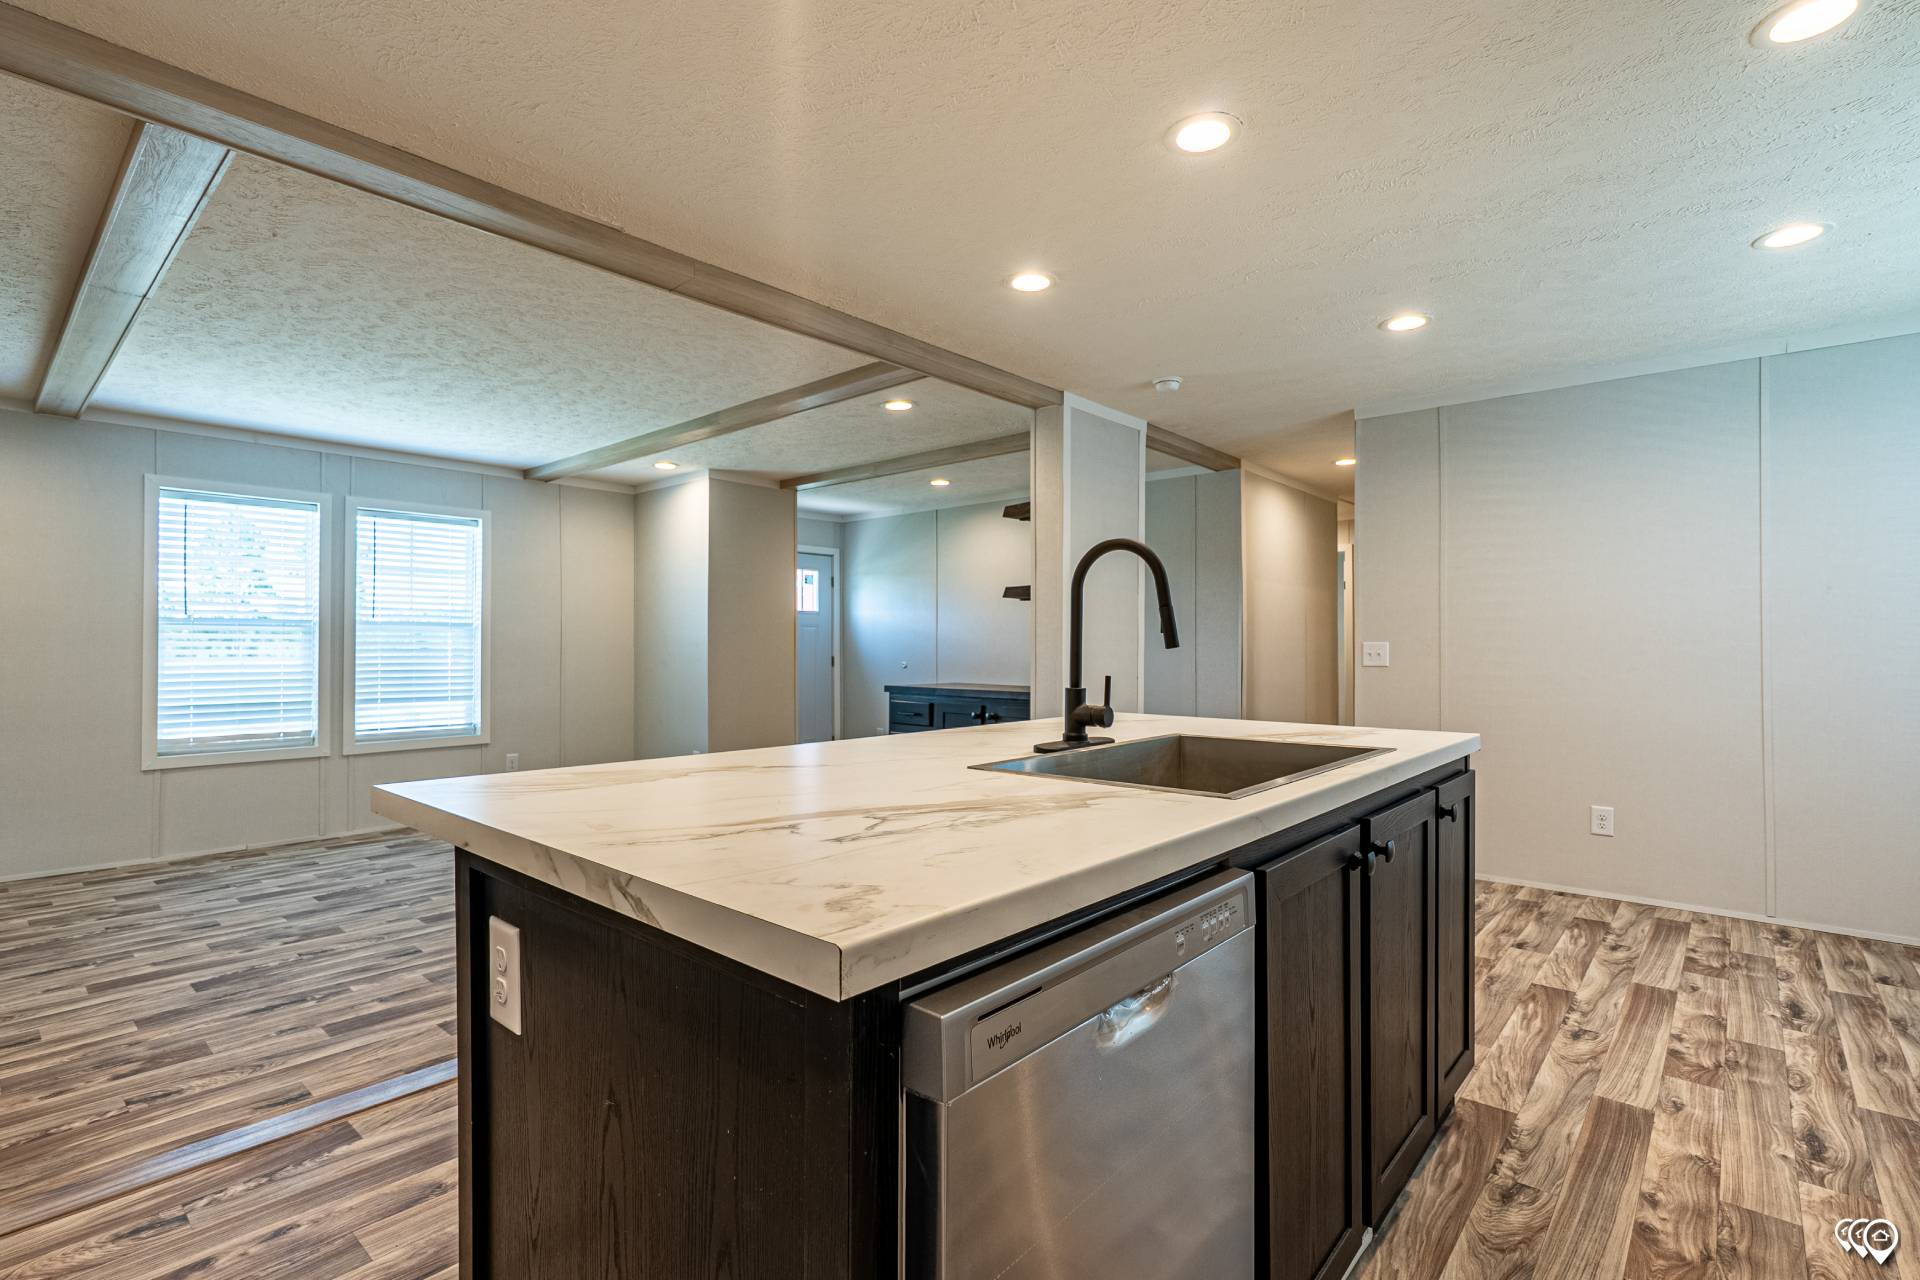
Kitchen Sink: Single Bowl Low Profile Drop-In Stainless Steel Sink 31” x 28” x 8”
-

Kitchen Refrigerator: Refrigerator – 18 CF – Stainless Steel
-
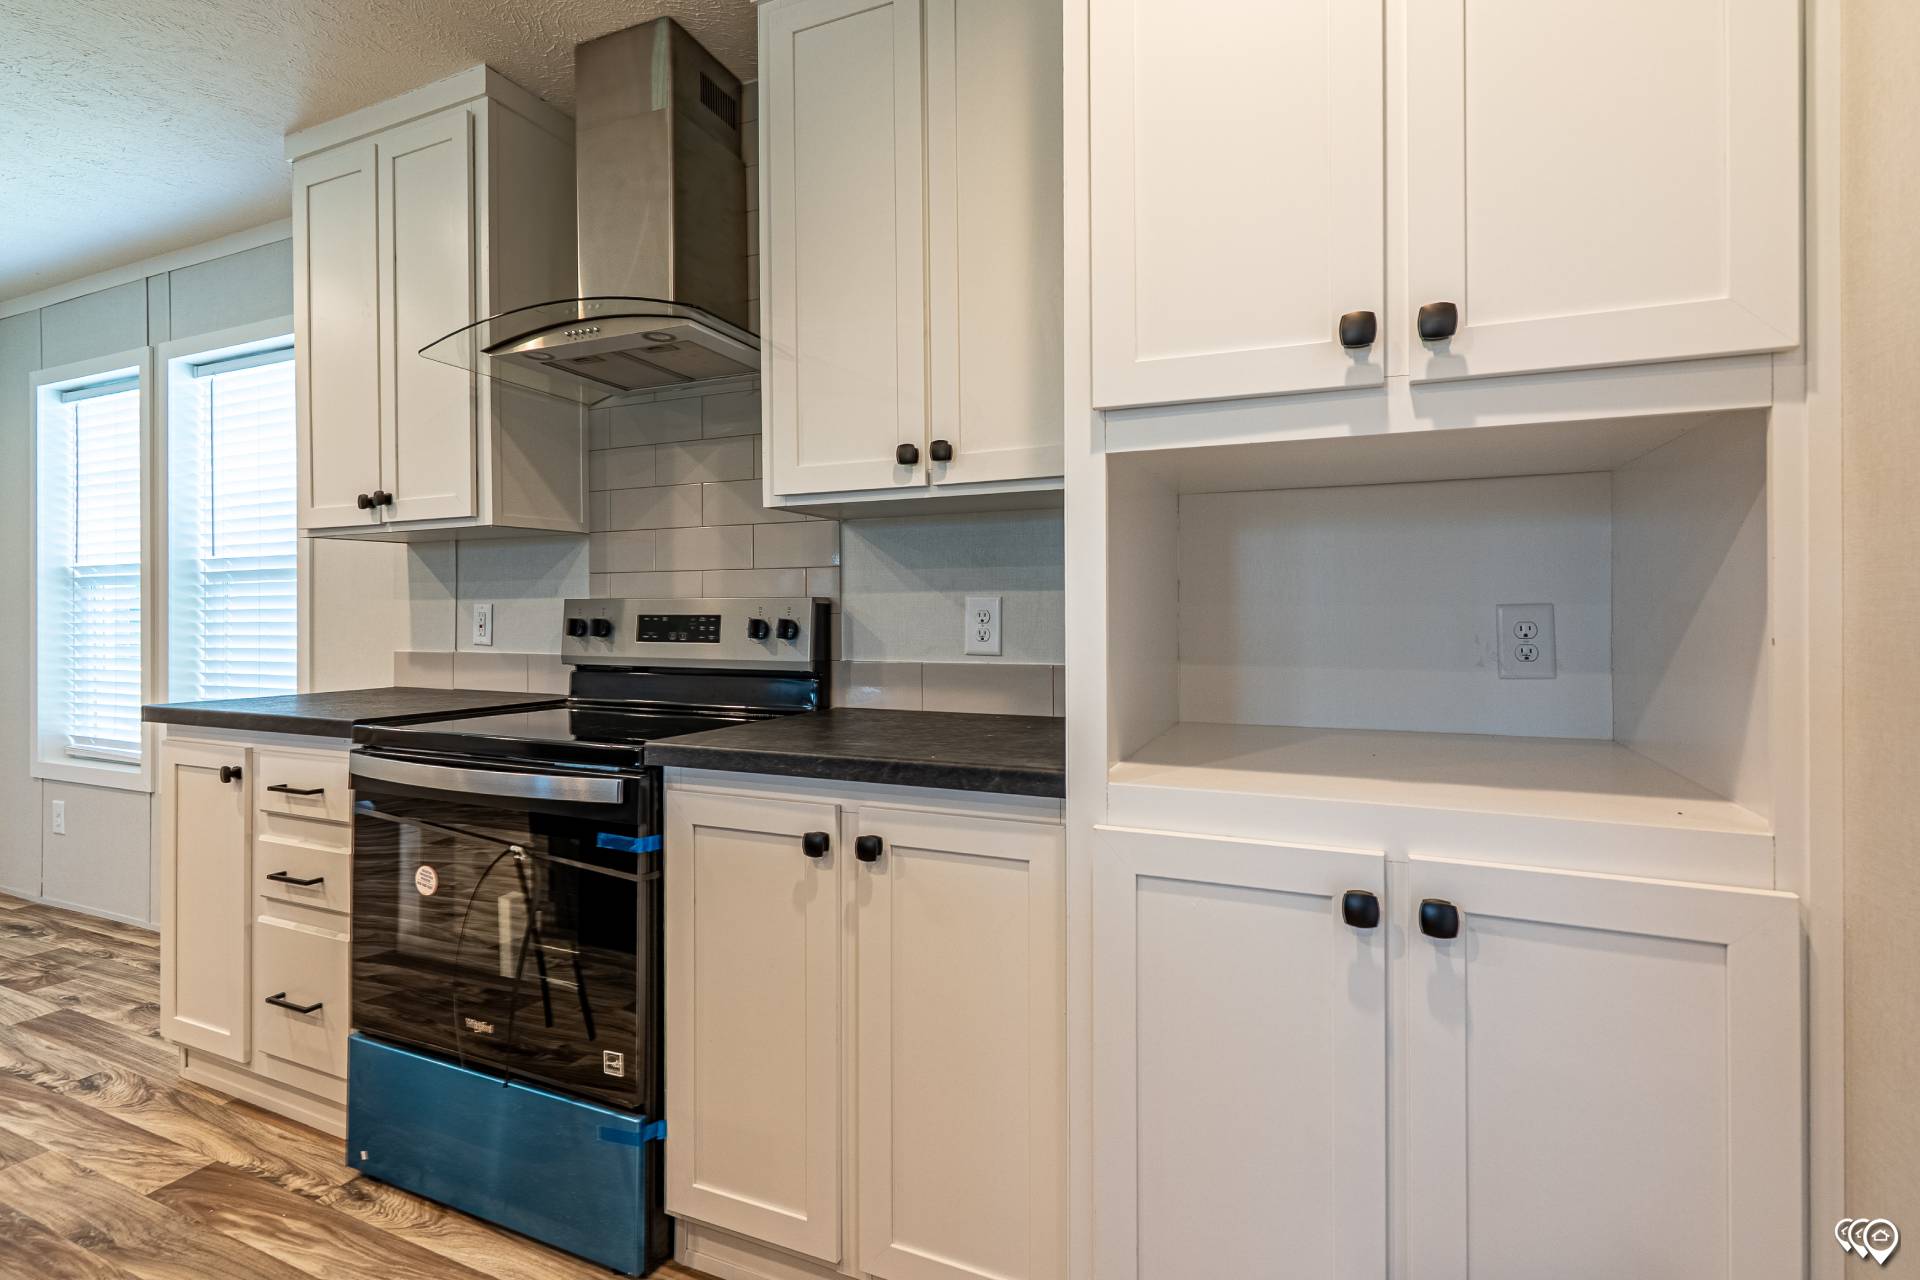
Kitchen Range Type: Range – Smooth Top – Stainless Steel
-
Kitchen Range Hood: Stainless Steel Chimney Range Hood
-
Kitchen Faucets: Black Pull Down Kitchen Faucet
-
Kitchen Dishwasher: Stainless Steel Dishwasher
-
Kitchen Countertops: Post Form Countertops
-
Kitchen Cabinetry: 42” Kitchen Overhead Cabinets; Lined Overhead Kitchen Cabinets with 2 Fixed Shelves; Lined Base Cabinets with Center Shelf; Cabinet Over Refrigerator
-
Kitchen Backsplash: (1) Row Ceramic Tile Kitchen and Baths; Ceramic Tile Behind Range to the Ceiling
-
Wall Finish: VOG Wall Panels
-
Exterior Lighting: Black Lantern Exterior Light at Entrance Doors
-
Interior Doors: 80” Interior Doors
-
Interior Lighting: 6” Recessed LED Lights Throughout
-
Cabinetry & Counters: Cabinet (Drop Zone) Foyer; Base and Overhead Cabinet in Pantry; Desk and Overhead Cabinet in Utility; 2 Live Edge Shelves Over Drop Zone Cabinet at 56” and 74” Height; 2 Shelves Over Desk in Utility
-
Marriage Wall: Double Mate Line Walls Full Length of Home; Prep for Ceiling Beams at Foyer/Living Room Mate Walls
-
Door Hardware: Black Front Door Handle; Black Lever Interior Door Handles with Black Hinges
-
Insulation Specs: Energy Star Envelope; R33-13-22 Insulation
-
Bathroom Mirror: (2) 1 ½” Coal Cabinet Stile Framed Mirrors over Bath 1 Vanity and (1) Framed Mirror over Bath 2 Vanity
-
Exterior Outlets: Exterior GFI Receptacle on Front and Rear
-
Carpet Type Or Grade: 25 oz Carpet with Re-bond Pad in Bedrooms
-
Kitchen Island: 36” High Island
-
Frame: Recessed Chassis – 5 Axles Per Section
-
Water Lines: Plumb for Icemaker
-
Plumbing/Electrical: Full Plumbing Access Panels at Shower & Tub/Shower
-
Exterior Specs: Hardi-Board Fascia; Foam Core Backer Board
-
Exterior Wall: 2 x 4 Exterior Walls
-
Interior Finishes: (3) Ceiling Beams – Foyer / Living Room; Solid Shelving in Closets; (3) Rows Solid Shelving in Pantry; Close-up Beam Material Shipped Loose
-
Cabinet System: MDF Shaker Cab Doors with Black Hardware
-
Hitch: Removable Hitch
-
Electrical Receipts/Switches: Receptacle & Media Chase at Entertainment Ctr. (bottom of box at 48”)
-
Windows: Vinyl Low E Thermal Windows; (2) 30” x 40” Windows in Bath 1; 72” x 15” Transom Window in Bedroom 1
-
Door & Window Casing: Cabinet Stile Molding for Door, Window Casing and Cabinet Overheads at Ceiling
Due to the fact that Cavco Rocky Mount continuously updates and modifies its products, our brochures and literature are for illustrative purposes only. Floorplan dimensions are nominal. We reserve the right to make changes due to material changes, prices, colors specifications, features at anytime without notice or obligation. Your retailer can provide you with specific information on the home of your choice.